Skip main navigation
Pending
  • Price cut: $4.9K (6/16)
    $595,000

    55 Alpine Drive, Latham, NY 12110

    3beds
    2,342sqft
    Loading
    Single Family Residence, Residential
    Built in 1976
    0.31 Acres Lot
    $593,900 Zestimate®
    $254/sqft
    $-- HOA

    What's special

    Cozy fireplaceBeautifully landscaped yardBright and inviting spaceScreened covered patioWalk-in closetPrivate bathSpacious primary suite
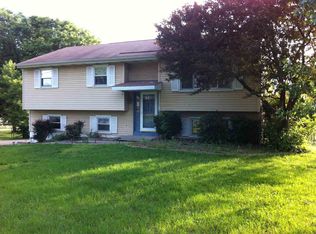
    TOP-RATED NORTH COLONIE SCHOOLS, exceptional Shaker athletic facilities, and UNBEATABLE ACCESS to I-87, shopping, dining, and major retailers -- all within 5 minutes. MOVE-IN READY in the heart of Latham! This beautifully updated 3-BEDROOM, 3 FULL BATH, FINISHED BASEMENT home offers the perfect blend of quality craftsmanship, comfort, and lifestyle. Enjoy a 20x40 HEATED SALTWATER IN-GROUND POOL set on a landscaped lot. Inside, you'll find a bright and inviting space featuring a spacious living room, formal dining area, and a beautifully updated kitchen with granite countertops, quartz accents, solid wood cabinetry, and a mosaic backsplash. The spacious PRIMARY SUITE features a walk-in closet and private bath, while the stunning 10x20 COVERED BALCONY provides a peaceful outdoor retreat. Additional highlights include a cozy fireplace, convenient hallway storage, and thoughtful updates throughout. Step outside to enjoy the SCREENED COVERED PATIO, ideal for entertaining or relaxing. The beautifully landscaped yard includes FRUIT TREES AND BERRY PLANTINGS, creating a private outdoor oasis. Don't miss this opportunity to own a truly special property in one of the Capital Region's most desirable locations.
    89 days
    |
    1,337
    |
    61
    |

    Zillow last checked:

    Listing updated:

    Listed by:

    Howard Hanna Capital Inc 518-371-4500,

    Yuliya Loytra 518-384-9461

    Source: Global MLS,MLS#: 202612480MLS Logo

      Facts & features

      Interior

      Bedrooms & bathrooms
      • Bedrooms: 3
      • Bathrooms: 3
      • Full bathrooms: 3
      Primary bedroom
      • Level: Second
      Full bathroom
      • Level: First
      Full bathroom
      • Level: Second
      Full bathroom
      • Level: Second
      Basement
      • Level: Basement
      Dining room
      • Level: First
      Family room
      • Level: First
      Foyer
      • Level: First
      Kitchen
      • Level: First
      Laundry
      • Level: Basement
      Heating
      • Forced Air, Natural Gas
      Cooling
      • Central Air
      Appliances
      • Included: Cooktop, Dishwasher, Dryer, Electric Oven, Freezer, Oven, Refrigerator, Washer
      • Laundry: In Basement, Laundry Room
      Features
      • Walk-In Closet(s), Ceramic Tile Bath, Crown Molding, Eat-in Kitchen, Kitchen Island
      • Flooring: Ceramic Tile, Hardwood
      • Basement: Crawl Space,Finished,Partial
      • Number of fireplaces: 1
      • Fireplace features: Family Room, Gas
      Interior area
      • Total structure area: 2,342
      • Total interior livable area: 2,342 sqft
      • Finished area above ground: 2,342
      • Finished area below ground: 1,352

      Property

      Parking
      • Total spaces: 6
      • Parking features: Paved, Driveway, Garage Door Opener
      • Garage spaces: 2
      • Has uncovered spaces: Yes
      Features
      • Levels: Multi/Split
      • Patio & porch: Screened, Patio
      • Exterior features: Gas Grill
      • Pool features: In Ground, Outdoor Pool, Salt Water
      • Fencing: Vinyl,Back Yard,Block,Fenced,Gate
      Lot
      • Size: 0.31 Acres
      • Features: Level, Sprinklers In Front, Sprinklers In Rear, Garden, Landscaped
      Details
      • Additional structures: Outdoor Kitchen
      • Parcel number: 012689 8.4258
      • Zoning description: Single Residence
      • Special conditions: Standard

      Construction

      Type & style
      • Home type: SingleFamily
      • Property subtype: Single Family Residence, Residential
      Materials
      • Aluminum Siding, Brick, Vinyl Siding
      • Roof: Shingle,Asphalt
      Condition
      • New construction: No
      • Year built: 1976

      Utilities & green energy

      • Electric: 100 Amp Service
      • Sewer: Public Sewer
      • Water: Public
      • Utilities for property: Cable Available

      Community & HOA

      Community
      • Security: Carbon Monoxide Detector(s)
      HOA
      • Has HOA: No
      Location
      • Region: Latham

      Financial & listing details

      • Price per square foot: $254/sqft
      • Tax assessed value: $340,000
      • Annual tax amount: $6,230
      • Date on market: 4/13/2026

        Estimated market value

        $593,900

        $564,000 - $624,000

        $3,551/mo

        Price history

        DateEventPrice
        6/25/2026Pending sale$595,000$254/sqft
        Source: Global MLS #202612480 Report a problem
        6/16/2026Price change$595,000-0.8%$254/sqft
        Source: Global MLS #202612480 Report a problem
        5/4/2026Price change$599,900-4%$256/sqft
        Source: Global MLS #202612480 Report a problem
        4/13/2026Price change$625,000-0.8%$267/sqft
        Source: Global MLS #202612480 Report a problem
        4/1/2026Pending sale$630,000$269/sqft
        Source: Global MLS #202612480 Report a problem
        2/26/2026Listed for sale$630,000-1.4%$269/sqft
        Source: Global MLS #202612480 Report a problem
        2/17/2026Listing removed$639,000$273/sqft
        Source: BHHS broker feed #202528872 Report a problem
        2/5/2026Listed for sale$639,000$273/sqft
        Source: Global MLS #202528872 Report a problem
        12/22/2025Pending sale$639,000$273/sqft
        Source: Global MLS #202528872 Report a problem
        11/3/2025Listed for sale$639,000-1.5%$273/sqft
        Source: Global MLS #202528872 Report a problem
        10/13/2025Listing removed$649,000$277/sqft
        Source: Global MLS #202521937 Report a problem
        10/1/2025Price change$649,000-3%$277/sqft
        Source: Global MLS #202521937 Report a problem
        9/29/2025Price change$669,000-3.7%$286/sqft
        Source: Global MLS #202521937 Report a problem
        9/14/2025Price change$695,000-0.6%$297/sqft
        Source: Global MLS #202521937 Report a problem
        7/17/2025Listed for sale$699,000+158.9%$298/sqft
        Source: Global MLS #202521937 Report a problem
        10/31/2011Sold$270,000$115/sqft
        Source: Public Record Report a problem
        8/22/2011Sold$270,000-12.6%$115/sqft
        Source: Global MLS #201118672 Report a problem
        7/17/2011Price change$309,000+3.3%$132/sqft
        Source: WEICHERT, REALTORS - Northeast Group #201118672 Report a problem
        6/3/2011Price change$299,000-3.2%$128/sqft
        Source: Weichert Realtors #201118672 Report a problem
        5/18/2011Listed for sale$309,000$132/sqft
        Source: Listhub #201118672 Report a problem

        Public tax history

        YearProperty taxesTax assessment
        2025-- $148,600
        2024-- $148,600
        2023-- $148,600
        2022-- $148,600
        2021-- $148,600
        2020-- $148,600
        2019-- $148,600
        2018-- $148,600
        2017-- $148,600
        2016-- $148,600
        2015-- $148,600
        2014-- $148,600
        2013-- $148,600
        2012-- $148,600 +5.7%
        2011-- $140,600
        2010-- $140,600
        2009-- $140,600
        2008-- $140,600
        2007-- $140,600
        2006-- $140,600
        2005-- $140,600
        2004-- $140,600
        2003-- $140,600
        2002-- $140,600
        2001-- $140,600
        2000-- $140,600
        Find assessor info on the county website

        Monthly payment

        Estimated monthly payment$1,822
        All calculations are estimates and provided by Zillow, Inc. for informational purposes only. Actual amounts may vary.
        HOA fees may include property taxes on listings classified as Co-Ops. Contact the listing agent and/or owner for fee details.
        Mortgage interest rates are dependent on a number of factors, including credit score, down payment, and repayment length. Interest rate data provided by Zillow Group Marketplace, Inc. as of 1/1/1970 from various mortgage lenders with which we have lead or other similar arrangements; the Estimated Payment is an average of those rates.
        See how much you could borrow to make a competitive offer.

        Climate risks

        Neighborhood: 12110

        Getting around

        17 / 100
        Car-Dependent
        38 / 100
        Somewhat Bikeable

        Nearby schools

        GreatSchools rating
        Schools provided by the listing agent
        • Elementary: Forts Ferry ES
        • High: Shaker HS

        Source: Global MLS. This data may not be complete. We recommend contacting the local school district to confirm school assignments for this home.

        A local agent can set up tours, give advice and negotiate with sellers.

        Browse local experts

        Similar homes