Skip main navigation
Off market
  • $933,500

    55 Alsun Dr, Hollis, NH 03049

    4beds
    2,904sqft
    SingleFamily
    Built in 1988
    3 Acres Lot
    $933,500 Zestimate®
    $321/sqft
    $4,895 Estimated rent

    Home value

    $933,500

    $868,000 - $999,000

    $4,895/mo

    Zestimate® history
    Loading
    Loading...

    Owner options

    List your home for rent

    $4,895/mo

    Rent Zestimate®

    Find your next renter with Zillow Rental Manager. Plus, with online applications, you can quickly screen prospective tenants – for free.

    Learn more

    $4,895/mo

    Rent Zestimate®

    Refinance and save

    $6,150/mo

    Est. payment

    Refinancing to a lower rate could help reduce your monthly payments and save thousands over the life of the loan.

    See today's rates

    $6,150/mo

    Est. payment

    Explore your selling options

    Work with a Zillow partner agent

    Leverage their expertise and Zillow's premium Showcase listings to get your home seen by more buyers.

    Get started

    List with your own agent

    Get your home in front of millions of buyers by listing it on Zillow.

    Learn how to do it

    Sell it yourself

    Take full control of how buyers see your home on Zillow by listing For Sale by Owner (FSBO).

    List your home

    What's special

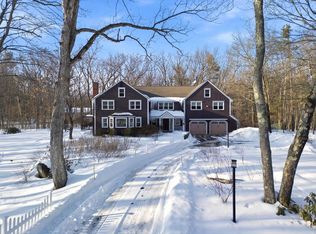
    Contact: Barbara & Thomas Ruescher, tjrassociates@yahoo.com, (603) 204-0679. A Classic New England Colonial home on 3.25 Landscaped and Wooded acres featuring: 2750 square feet (ft^2) of living space, Full Residence Attic Fan Ventilation System, Two Zone: Oil Forced Air Heating, Central Air Conditioning and Central Vacuum System(s). Located on quite road ending in cul-de-sac! Total Home Area is 5235 ft^2 o Living Space is 2750 ft^2 o Unfinished Basement is 1650 ft^2 o Two (2) Car Garage is 475 ft^2 o Screened Porch & Deck are 360 ft^2 1st Floor: Living Space is1650 ft^2; External is 835 ft^2 * Eat in Kitchen with Butcher Block, JENN-AIR (Black Glass) Stove Top and Double Oven, Ample Counter and Cabinet Space is 21x16 (336 ft^2); * Laundry Room; * Family Room with Sky Lights, Bay Window and Fireplace is 22x18 (396 ft^2); * Formal Dining Room with Hardwood Floor is 16x16 (256 ft^2); * Formal Living Room with Fireplace and Hardwood Floor is 28.5x16 (456 ft^2); * Three-Quarters (3/4) Bathroom (Sink & Toilet) is 5.5x4.5 (25 ft^2); * Spacious Foyer is 15x12 (180 ft^2); External is 835 ft^2: * Screened in Porch is 14x12 (168 ft^2) and Deck is 16x12 (192 ft^2); * Two (2) Car Garage is 25x19 (475 ft^2). 2nd Floor (Sleeping Space) is 1100 ft^2 * Master Suite (Bedroom (#1) and Private Bath with Two Large Closets, Ceiling Fan, Linen Closet, Double Sink Vanity, Corner Toilet and Jacuzzi Tub is 22x17.5 (385 ft^2); * Full Bath is 11x6 (66 ft^2); * Bedroom #2 with Walk in Closet and Ceiling Fan is 12.5x16 (200 ft^2); * Bedroom #3: 250 ft^2 with Large Closet and Ceiling Fan is 16x13.5 (216 ft^2); * Bedroom #4: 250 ft^2 with Large Closet and Ceiling Fan is 14x13.5 (190 ft^2); * Beautiful Hall Way and Stairs/Railing is 16x3 (48 ft^2). Full Basement: 1650 ft^2 * Walk Out Basement to Back Yard * 15 Sets of Steel Shelving * Hot Water/Pressure Vessel * Heat and A/C Heat exchange. * External Generator Ready

    This property is off market, which means it's not currently listed for sale or rent on Zillow. This may be different from what's available on other websites or public sources.

    Facts & features

    Interior

    Bedrooms & bathrooms
    • Bedrooms: 4
    • Bathrooms: 3
    • Full bathrooms: 2
    • 1/2 bathrooms: 1
    Heating
    • Forced air, Oil
    Cooling
    • Central
    Appliances
    • Included: Dishwasher, Dryer, Range / Oven, Washer
    Features
    • Flooring: Tile, Carpet, Hardwood
    • Basement: Unfinished
    • Has fireplace: Yes
    Interior area
    • Total interior livable area: 2,904 sqft

    Property

    Parking
    • Parking features: Garage - Attached
    Features
    • Exterior features: Wood
    • Has view: Yes
    • View description: Territorial
    Lot
    • Size: 3 Acres
    Details
    • Parcel number: HOLSM046B042

    Construction

    Type & style
    • Home type: SingleFamily
    • Architectural style: Colonial
    Materials
    • Roof: Asphalt
    Condition
    • Year built: 1988

    Community & neighborhood

    Location
    • Region: Hollis

    Price history

    DateEventPrice
    3/24/2021Listing removed--
    Source: Owner Report a problem
    7/18/2017Listing removed$598,000$206/sqft
    Source: Owner Report a problem
    4/19/2017Listed for sale$598,000+10.9%$206/sqft
    Source: Owner Report a problem
    1/22/2016Listing removed$539,000$186/sqft
    Source: Owner Report a problem
    7/28/2015Listed for sale$539,000$186/sqft
    Source: Owner Report a problem

    Public tax history

    YearProperty taxesTax assessment
    2024$14,579 +6.4%$822,300
    2023$13,700 -26.2%$822,300
    2022$18,559 +67.7%$822,300 +72.3%
    2021$11,064 $477,300
    2020$11,064 +0.3%$477,300
    2019$11,026 +6.6%$477,300
    2018$10,343 -7.1%$477,300 -0.7%
    2017$11,131 -1.2%$480,800
    2016$11,265 +1.8%$480,800
    2015$11,068 -0.5%$480,800
    2014$11,121 +1.4%$480,800
    2013$10,972 +0.1%$480,800 -6.9%
    2012$10,959 $516,200

    Find assessor info on the county website

    Neighborhood: 03049

    Nearby schools

    GreatSchools rating
    Get a cash offer in 3 minutes
    Find out how much your home could sell for in as little as 3 minutes with a no-obligation cash offer.
    Estimated market value
    $933,500
    Get a cash offer in 3 minutes
    Find out how much your home could sell for in as little as 3 minutes with a no-obligation cash offer.
    Estimated market value
    $933,500