Skip main navigation
Active
  • $795,000

    55 Alta Cascata Pl, Henderson, NV 89011

    2beds
    1,906sqft
    : 
    Loading
    Get pre-qualified
    Single Family Residence
    Built in 2022
    6,098 Square Feet Lot
    $774,800 Zestimate®
    $417/sqft
    $213/mo HOA

    What's special

    Gated single-story homeHigh ceilingsCustom full-height cabinetryGe monogram appliancesGourmet kitchenSpacious islandSunlit spaces
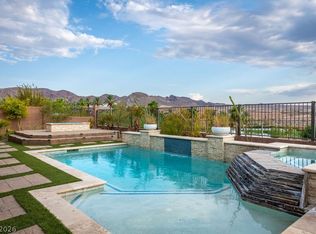
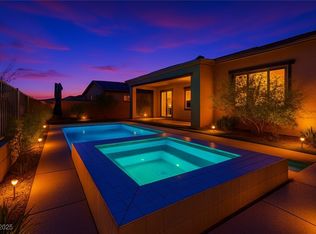
    Welcome to Lake Las Vegas, where resort-style living meets stunning scenery. This gated single-story home offers sweeping views of the Strip, golf courses, mountains, water, and the sports club. Sunlit spaces and high ceilings give it a modern feel, while the gourmet kitchen features GE Monogram appliances, custom full-Height cabinetry, & a spacious island, 2 bedrooms, a den/office, 2 1/2 baths: 2-car garage with EV charge outlet. Step into the backyard to enjoy panoramic vistas—the perfect spot for relaxing or entertaining. Lake Las Vegas is a renowned golf resort with two Jack Nicklaus courses, two premier hotels, and a 320-acre lake with ten miles of shoreline. The lakeside village invites you to waterfront dining, live music, and entertainment. Over 180 miles of hiking and cycling trails encourage an active lifestyle, and a $25,000 Sports Club Membership provides access to fitness, golf, pools, spa, tennis, and pickleball, social calendar, and various sports clinics and classes.
    160 days
    |
    138
    |
    2
    |

    Zillow last checked:

    Listing updated:

    Listed by:

    Reza Nour S.0167964 (702)460-9002,

    Sphere Real Estate

    Source: LVR,MLS#: 2754832MLS LogoOriginating MLS: Greater Las Vegas Association of Realtors Inc

    Loading...

      Facts & features

      Interior

      Bedrooms & bathrooms
      • Bedrooms: 2
      • Bathrooms: 3
      • Full bathrooms: 2
      • 1/2 bathrooms: 1
      Primary bedroom
      • Description: Bedroom With Bath Downstairs,Closet,Custom Closet,Downstairs
      • Dimensions: 14x13
      Bedroom 2
      • Description: Ceiling Light,Custom Closet,Downstairs,TV/ Cable,With Bath
      • Dimensions: 13x10
      Den
      • Description: Ceiling Light
      • Dimensions: 13x10
      Dining room
      • Description: Family Room/Dining Combo
      • Dimensions: 9x9
      Great room
      • Description: Downstairs
      • Dimensions: 16x10
      Kitchen
      • Description: Breakfast Bar/Counter,Custom Cabinets,Granite Countertops,Island,Lighting Recessed,Luxury Vinyl Plank,Stainless Steel Appliances,Walk-in Pantry
      Heating
      • Central, Gas
      Cooling
      • Central Air, Electric
      Appliances
      • Included: Built-In Gas Oven, Dryer, Dishwasher, Gas Cooktop, Disposal, Microwave, Refrigerator, Tankless Water Heater, Washer
      • Laundry: Gas Dryer Hookup, Laundry Closet, Laundry Room
      Features
      • Bedroom on Main Level, Primary Downstairs, Central Vacuum
      • Flooring: Carpet, Luxury Vinyl Plank
      • Windows: Double Pane Windows
      • Has fireplace: No
      Interior area
      • Total structure area: 1,906
      • Total interior livable area: 1,906 sqft

      Property

      Parking
      • Total spaces: 2
      • Parking features: Attached, Electric Vehicle Charging Station(s), Garage, Private
      • Attached garage spaces: 2
      Features
      • Stories: 1
      • Exterior features: Barbecue, Private Yard, Sprinkler/Irrigation
      • Has spa: Yes
      • Spa features: Above Ground
      • Fencing: Block,Back Yard,Metal
      Lot
      • Size: 6,098 Square Feet
      • Features: Drip Irrigation/Bubblers, Desert Landscaping, Landscaped, < 1/4 Acre
      Details
      • Parcel number: 16027818010
      • Zoning description: Single Family
      • Horse amenities: None

      Construction

      Type & style
      • Home type: SingleFamily
      • Architectural style: One Story
      • Property subtype: Single Family Residence
      Materials
      • Roof: Tile
      Condition
      • Resale
      • Year built: 2022

      Utilities & green energy

      • Electric: Photovoltaics None
      • Sewer: Public Sewer
      • Water: Public
      • Utilities for property: Cable Available, High Speed Internet Available, Underground Utilities
      Green energy
      • Energy efficient items: Windows

      Community & HOA

      Community
      • Security: Prewired
      • Subdivision: The Falls At Lake Las Vegas Parcel 7A
      HOA
      • Has HOA: Yes
      • Amenities included: Gated
      • Services included: Association Management
      • HOA fee: $133 monthly
      • HOA name: Lake Las Vegas Maste
      • HOA phone: 702-736-9450
      • Second HOA fee: $80 monthly
      Location
      • Region: Henderson

      Financial & listing details

      • Price per square foot: $417/sqft
      • Tax assessed value: $751,771
      • Annual tax amount: $6,732
      • Date on market: 2/8/2026
      • Listing agreement: Exclusive Right To Sell
      • Listing terms: Cash,Conventional,VA Loan
      • Ownership: Single Family Residential

        Estimated market value

        $774,800

        $736,000 - $814,000

        $2,794/mo

        Price history

        DateEventPrice
        6/27/2026Listed for sale$795,000$417/sqft
        Source: LVR #2754832 Report a problem
        5/27/2026Contingent$795,000$417/sqft
        Source: LVR #2754832 Report a problem
        5/21/2026Listed for sale$795,000$417/sqft
        Source: LVR #2754832 Report a problem
        5/21/2026Contingent$795,000$417/sqft
        Source: LVR #2754832 Report a problem
        5/5/2026Price change$3,200+6.7%$2/sqft
        Source: LVR #2776604 Report a problem
        4/27/2026Listed for rent$3,000$2/sqft
        Source: LVR #2776604 Report a problem
        2/8/2026Listed for sale$795,000+18.4%$417/sqft
        Source: LVR #2754832 Report a problem
        11/30/2021Sold$671,516$352/sqft
        Source: Public Record Report a problem

        Public tax history

        YearProperty taxesTax assessment
        2026$6,732 +3%$263,120 +0.2%
        2025$6,537 +3%$262,674 +17.4%
        2024$6,347 +3%$223,664 +343.4%
        2023$6,162 +394.9%$50,447 +20.1%
        2022$1,245 +1.2%$42,000
        2021$1,230 $42,000
        Find assessor info on the county website

        Monthly payment

        Est. payment

        Payment breakdown

        Explore the cost of this home by adjusting the details. Changes won't be saved.
        All calculations are estimates and provided by Zillow, Inc. for informational purposes only. Actual amounts may vary.
        HOA fees may include property taxes on listings classified as Co-Ops. Contact the listing agent and/or owner for fee details.
        Mortgage interest rates are dependent on a number of factors, including credit score, down payment, and repayment length. Interest rate data provided by Zillow Group Marketplace, Inc. as of 1/1/1970 from various mortgage lenders with which we have lead or other similar arrangements; the Estimated Payment is an average of those rates.
        See how much you could borrow to make a competitive offer.

        Climate risks

        Neighborhood: Lake Las Vegas

        Getting around

        10 / 100
        Car-Dependent
        0 / 100
        No Nearby Transit
        25 / 100
        Somewhat Bikeable

        Nearby schools

        GreatSchools rating
        Schools provided by the listing agent
        • Elementary: Schorr, Steve,Josh, Stevens
        • Middle: Brown B. Mahlon
        • High: Basic Academy

        Source: LVR. This data may not be complete. We recommend contacting the local school district to confirm school assignments for this home.

        A local agent can set up tours, give advice and negotiate with sellers.

        Browse local experts

        Similar homes