Move-in ready and fully updated, this county home is tucked away at the end of a quiet cove and ready for its next owner! Step inside to a welcoming living room featuring vaulted ceilings, fresh paint, beautiful LVP flooring, and a cozy gas fireplace. The open kitchen offers stainless steel appliances, white cabinetry, and easy access to the large fenced backyard complete with a storage building. Both bathrooms have been updated, and the primary suite features a stunning remodeled bath with an oversized walk-in shower and dual faucets. Major updates include a new roof in 2017, recently replaced HVAC, and a brand-new water heater. Eligible for RD financing—don't miss this one!
Sold for $239,900
$239,900
55 Annondale Cv, Oakfield, TN 38362
3beds
1,290sqft
Single Family Residence
Built in 1998
-- sqft lot
$240,500 Zestimate®
$186/sqft
$1,678 Estimated rent
Home value
$240,500
$228,000 - $253,000
$1,678/mo
Zestimate® history
Owner options
List your home for rent
$1,678/mo
Rent Zestimate®
Find your next renter with Zillow Rental Manager. Plus, with online applications, you can quickly screen prospective tenants – for free.
$1,678/mo
Rent Zestimate®
Refinance and save
$1,486/mo
Est. payment
Refinancing to a lower rate could help reduce your monthly payments and save thousands over the life of the loan.
$1,486/mo
Est. payment
Explore your selling options
Work with a Zillow partner agent
Leverage their expertise and Zillow's premium Showcase listings to get your home seen by more buyers.
Get startedList with your own agent
Get your home in front of millions of buyers by listing it on Zillow.
Learn how to do itSell it yourself
Take full control of how buyers see your home on Zillow by listing For Sale by Owner (FSBO).
List your homeWhat's special
Cozy gas fireplaceStorage buildingLarge fenced backyardFresh paintBeautiful lvp flooringStainless steel appliancesOpen kitchen
Zillow last checked:
Listing updated:
Listed by:
Katie Hale,
Town and Country
Bought with:
Dian Blankenship, 349595
Greer Real Estate Group
Source: CWTAR,MLS#: 2601864
Facts & features
Interior
Bedrooms & bathrooms
- Bedrooms: 3
- Bathrooms: 2
- Full bathrooms: 2
- Main level bathrooms: 2
- Main level bedrooms: 3
Primary bedroom
- Level: Main
- Area: 210
- Dimensions: 14.0 x 15.0
Bedroom
- Level: Main
- Area: 132
- Dimensions: 12.0 x 11.0
Bedroom
- Level: Main
- Area: 143
- Dimensions: 11.0 x 13.0
Kitchen
- Level: Main
- Area: 130
- Dimensions: 10.0 x 13.0
Living room
- Level: Main
- Area: 255
- Dimensions: 15.0 x 17.0
Heating
- Central, Fireplace(s), Forced Air, Natural Gas
Cooling
- Ceiling Fan(s), Central Air, Electric
Appliances
- Included: Dishwasher, Electric Range, Gas Water Heater, Refrigerator, Stainless Steel Appliance(s)
- Laundry: Electric Dryer Hookup, Main Level, Washer Hookup
Features
- Ceiling Fan(s), Ceramic Tile Shower, Eat-in Kitchen, Fiber Glass Shower, High Ceilings, Kitchen Island, Pantry, Tub Shower Combo, Vaulted Ceiling(s), Walk-In Closet(s)
- Flooring: Carpet, Luxury Vinyl
- Windows: Blinds, Vinyl Frames
- Has basement: No
- Has fireplace: Yes
- Fireplace features: Gas Log, Great Room, Ventless
Interior area
- Total interior livable area: 1,290 sqft
Property
Parking
- Total spaces: 2
- Parking features: Garage Door Opener, Garage Faces Front
- Attached garage spaces: 2
Features
- Levels: One
- Patio & porch: Front Porch, Patio
- Exterior features: Fire Pit, Rain Gutters
- Fencing: Privacy,Wood
Lot
- Dimensions: 107.12 x 205 x 120 x 183.07
Details
- Additional structures: Shed(s)
- Parcel number: 035P D 013.01
- Special conditions: Standard
Construction
Type & style
- Home type: SingleFamily
- Property subtype: Single Family Residence
Materials
- Vinyl Siding
- Foundation: Slab
Condition
- false
- New construction: No
- Year built: 1998
Details
- Warranty included: Yes
Utilities & green energy
- Electric: 220 Volts in Laundry
- Sewer: Septic Tank
- Water: Public
- Utilities for property: Cable Available, Electricity Connected, Fiber Optic Available, Natural Gas Connected, Water Connected
Community & HOA
Community
- Subdivision: Dale Acres
HOA
- Has HOA: No
Location
- Region: Oakfield
Financial & listing details
- Price per square foot: $186/sqft
- Tax assessed value: $147,700
- Annual tax amount: $691
- Date on market: 4/24/2026
Price history
| Date | Event | Price |
|---|---|---|
| 5/29/2026 | Sold | $239,900$186/sqft |
Source:  CWTAR #2601864 Report a problem CWTAR #2601864 Report a problem | ||
| 4/26/2026 | Pending sale | $239,900$186/sqft |
Source: CWTAR #2601864 Report a problem | ||
| 4/24/2026 | Listed for sale | $239,900+136.4%$186/sqft |
Source: CWTAR #2601864 Report a problem | ||
| 1/25/2008 | Sold | $101,500+7.4%$79/sqft |
Source: Public Record Report a problem | ||
| 7/22/2004 | Sold | $94,500$73/sqft |
Source: Public Record Report a problem | ||
Public tax history
| Year | Property taxes | Tax assessment |
|---|---|---|
| 2025 | $692 | $36,925 |
| 2024 | $692 | $36,925 |
| 2023 | $692 | $36,925 |
| 2022 | $692 +18.1% | $36,925 +48.1% |
| 2021 | $586 | $24,925 |
| 2020 | $586 | $24,925 |
| 2019 | $586 | $24,925 |
| 2018 | $586 -1.7% | $24,925 +2.5% |
| 2017 | $596 | $24,325 |
| 2016 | $596 +14% | $24,325 |
| 2015 | $523 | $24,325 |
| 2014 | $523 | $24,325 |
| 2013 | -- | $24,325 -3.8% |
| 2012 | $544 | $25,299 |
| 2011 | $544 | $25,299 |
| 2010 | -- | $25,299 |
| 2009 | -- | $25,299 +2.8% |
| 2008 | $569 | $24,616 |
| 2007 | $569 | $24,616 |
| 2006 | $569 +4.2% | $24,616 +4.2% |
| 2005 | $546 -6.1% | $23,629 |
| 2004 | $581 +17.8% | $23,629 +17.8% |
| 2002 | $494 | $20,065 |
| 2001 | -- | $20,065 -75% |
| 2000 | -- | $80,261 |
Find assessor info on the county website
Neighborhood: 38362
Nearby homes
- $226,7003 bd2 ba1.4k sqft47 Annondale Cv, Oakfield, TN 38362Off Market

- $228,900-- bd1 ba1.8k sqft63 Annondale Cv, Oakfield, TN 38362Off Market
- $221,8003 bd2 ba1.4k sqft41 Annondale Cv, Oakfield, TN 38362Off Market
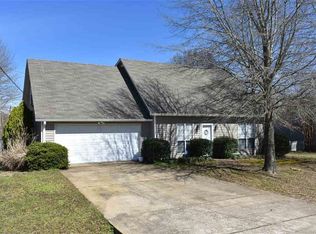
- $200,0003 bd2 ba1.2k sqft66 Annondale Cv, Oakfield, TN 38362Sold
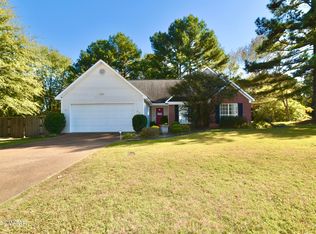
- $216,3003 bd2 ba1.3k sqft52 Annondale Cv, Oakfield, TN 38362Off Market
- $187,600-- bd1 ba1.3k sqft50 Madelyn Cv, Oakfield, TN 38362Off Market
- $208,0003 bd2 ba1.2k sqft60 Madelyn Cv, Oakfield, TN 38362Off Market
- $254,2003 bd2 ba1.4k sqft42 Madelyn Cv, Oakfield, TN 38362Off Market
Nearby schools
GreatSchools rating
- 5/10East Elementary SchoolGrades: PK-5Distance: 1.6 mi
- 6/10Northeast Middle SchoolGrades: 6-8Distance: 0.8 mi
- 3/10North Side High SchoolGrades: 9-12Distance: 3.1 mi
Schools provided by the listing agent
- District: Jackson Madison Consolidated District
Source: CWTAR. This data may not be complete. We recommend contacting the local school district to confirm school assignments for this home.


Get pre-qualified for a loan
At Zillow Home Loans, we can pre-qualify you in as little as 5 minutes with no impact to your credit score.An equal housing lender. NMLS #10287.
- Tennessee
- Madison County
- Jackson
- 38362
- 55 Annondale Cv
Nearby cities
Nearby zip codes
Other Jackson Topics
