PRICE REDUCED!!! AMAZING PROPERTY! Custom Contemporary 4 bedrooms/ 3 full baths. NO HOA! Township road, Cul-de-sac with a separate driveway to extra 30 X 40 10' high, well insulated building currently used as a shop. Privacy galore, over 4-acre property backed up by greenbelt, yet so close to stores and transportation. Features New water heater, well pump, 4 yr old roof. Two 12 X 24 decks overlooking amazing forest views. Solid wood flooring throughout along with solid pine doors. Whole house fan. Kitchen has cherry cabinets, granite, all top-of-the-line stainless appliances, induction stove. Lowest level has wine cellar/pantry and a secured, Secret Bunker Room! Under house locked storage for boat/bikes/4-wheelers etc. Stand up crawl space that holds 2-Stage water filtration system. Pellet stove in Family room heats entire house for those cold Pocono winters. Outside cameras. All the best the Poconos has to offer!
Sold for $490,000
$490,000
55 Arbutus Ln, East Stroudsburg, PA 18302
4beds
2,792sqft
Single Family Residence
Built in 1991
4.12 Acres Lot
$507,000 Zestimate®
$176/sqft
$3,316 Estimated rent
Home value
$507,000
$421,000 - $613,000
$3,316/mo
Zestimate® history
Owner options
List your home for rent
$3,316/mo
Rent Zestimate®
Find your next renter with Zillow Rental Manager. Plus, with online applications, you can quickly screen prospective tenants – for free.
$3,316/mo
Rent Zestimate®
Refinance and save
$3,249/mo
Est. payment
Refinancing to a lower rate could help reduce your monthly payments and save thousands over the life of the loan.
$3,249/mo
Est. payment
Explore your selling options
Work with a Zillow partner agent
Leverage their expertise and Zillow's premium Showcase listings to get your home seen by more buyers.
Get startedList with your own agent
Get your home in front of millions of buyers by listing it on Zillow.
Learn how to do itSell it yourself
Take full control of how buyers see your home on Zillow by listing For Sale by Owner (FSBO).
List your homeWhat's special
Solid pine doorsSeparate drivewaySecret bunker roomTop-of-the-line stainless appliancesAmazing forest viewsSolid wood flooringBacked up by greenbelt
Zillow last checked:
Listing updated:
Listed by:
Karen Malachowsky 570-872-7381,
RE/MAX Crossroads
Bought with:
(Not in neighboring Other MLS Member
NON MEMBER
Source: PMAR,MLS#: PM-132893
Facts & features
Interior
Bedrooms & bathrooms
- Bedrooms: 4
- Bathrooms: 3
- Full bathrooms: 3
Primary bedroom
- Description: slider to deck
- Level: Upper
- Area: 195
- Dimensions: 15 x 13
Bedroom 2
- Level: Upper
- Area: 136.5
- Dimensions: 13 x 10.5
Bedroom 3
- Level: Upper
- Area: 100
- Dimensions: 10 x 10
Bedroom 4
- Level: Lower
- Area: 156
- Dimensions: 13 x 12
Primary bathroom
- Description: Full bath
- Level: Upper
- Area: 47.5
- Dimensions: 9.5 x 5
Bathroom 2
- Description: Full Bath
- Level: Upper
- Area: 60
- Dimensions: 8 x 7.5
Bathroom 3
- Description: Full bath/Washer/Dryer/Barn door
- Level: Lower
- Area: 84
- Dimensions: 10.5 x 8
Bonus room
- Description: wine cellar/pantry/freezer
- Level: Basement
- Area: 144
- Dimensions: 12 x 12
Dining room
- Description: hardwood/ French doors to sunroom
- Level: Upper
- Area: 133
- Dimensions: 14 x 9.5
Family room
- Description: Pellet stove/pipe for wood stove/fireplace
- Level: Lower
- Area: 576
- Dimensions: 24 x 24
Other
- Description: skylight/bamboo flooring/slider to 12X24 Deck
- Level: Upper
- Area: 288
- Dimensions: 24 x 12
Kitchen
- Description: granite/ss/cherry cabinets
- Level: Upper
- Area: 162.5
- Dimensions: 13 x 12.5
Living room
- Description: hardwood/cathedral/stovepipe
- Level: Main
- Area: 317.25
- Dimensions: 23.5 x 13.5
Other
- Description: Secure Secret Bunker room
- Level: Basement
- Area: 126
- Dimensions: 12 x 10.5
Workshop
- Description: SEPARATE BLD 10'ceiling INSULATED
- Level: First
- Area: 1200
- Dimensions: 40 x 30
Heating
- Baseboard, Pellet Stove, Electric
Cooling
- Attic Fan, Ceiling Fan(s), Wall Unit(s)
Appliances
- Included: Electric Oven, Convection Oven, Refrigerator, Freezer, Water Heater, Dishwasher, Microwave, Stainless Steel Appliance(s), Washer, Dryer, Water Purifier Owned
- Laundry: Lower Level, Electric Dryer Hookup, Washer Hookup
Features
- Pantry, Eat-in Kitchen, Granite Counters, Cathedral Ceiling(s), Recessed Lighting, Ceiling Fan(s), Natural Woodwork, Storage
- Flooring: Bamboo, Ceramic Tile, Hardwood
- Doors: Barn Door(s), French Doors, Sliding Doors, Storm Door(s)
- Windows: Skylight(s), Insulated Windows, Window Coverings, Window Treatments, Screens
- Basement: Crawl Space
- Has fireplace: Yes
- Fireplace features: Family Room, Living Room, Brick, Stove Flue
Interior area
- Total structure area: 3,080
- Total interior livable area: 2,792 sqft
- Finished area above ground: 2,516
- Finished area below ground: 276
Property
Parking
- Total spaces: 12
- Parking features: Garage - Attached, Open
- Attached garage spaces: 2
- Uncovered spaces: 10
Features
- Stories: 2
- Patio & porch: Front Porch, Deck, Covered
- Exterior features: Rain Gutters, Lighting, Storage
Lot
- Size: 4.12 Acres
- Features: Greenbelt, Cul-De-Sac, Dead End Street
Details
- Additional structures: Outbuilding, Shed(s), Workshop, Other, See Remarks
- Parcel number: 09.9C.1.63
- Zoning description: Residential
- Special conditions: Standard
Construction
Type & style
- Home type: SingleFamily
- Architectural style: Contemporary,Rustic,Traditional
- Property subtype: Single Family Residence
Materials
- Brick, Vinyl Siding
- Roof: Shingle
Condition
- Year built: 1991
Utilities & green energy
- Electric: 200+ Amp Service
- Sewer: On Site Septic
- Water: Well
Community & HOA
Community
- Security: Smoke Detector(s)
- Subdivision: None
HOA
- Has HOA: No
Location
- Region: East Stroudsburg
Financial & listing details
- Price per square foot: $176/sqft
- Tax assessed value: $218,340
- Annual tax amount: $8,594
- Date on market: 6/6/2025
- Listing terms: Cash,Conventional,FHA,VA Loan
- Inclusions: Freezer in basement pantry area.
- Road surface type: Paved
Price history
| Date | Event | Price |
|---|---|---|
| 9/12/2025 | Sold | $490,000-2%$176/sqft |
Source: PMAR #PM-132893 Report a problem | ||
| 8/19/2025 | Pending sale | $499,900$179/sqft |
Source: PMAR #PM-132893 Report a problem | ||
| 7/22/2025 | Price change | $499,900-2%$179/sqft |
Source: PMAR #PM-132893 Report a problem | ||
| 7/2/2025 | Price change | $510,000-3.6%$183/sqft |
Source: PMAR #PM-132893 Report a problem | ||
| 6/6/2025 | Listed for sale | $529,000$189/sqft |
Source: PMAR #PM-132893 Report a problem | ||
Public tax history
| Year | Property taxes | Tax assessment |
|---|---|---|
| 2025 | $8,595 +4.7% | $218,340 |
| 2024 | $8,210 +4.6% | $218,340 |
| 2023 | $7,846 -1.3% | $218,340 |
| 2022 | $7,951 | $218,340 |
| 2021 | $7,951 +1.5% | $218,340 |
| 2020 | $7,831 -20.5% | $218,340 +364.6% |
| 2019 | $9,856 | $47,000 |
| 2018 | $9,856 | $47,000 |
| 2017 | $9,856 +4.5% | $47,000 |
| 2016 | $9,430 | $47,000 |
| 2015 | -- | $47,000 |
| 2014 | -- | $47,000 |
| 2013 | -- | $47,000 |
| 2012 | -- | $47,000 |
| 2011 | -- | $47,000 |
| 2010 | -- | $47,000 |
| 2008 | -- | $47,000 |
| 2007 | -- | $47,000 |
| 2006 | -- | $47,000 +7.9% |
| 2005 | -- | $43,560 +28% |
| 2004 | -- | $34,020 |
| 2003 | -- | $34,020 |
Find assessor info on the county website
Neighborhood: 18302
Nearby homes
- $332,1003 bd3 ba1.5k sqft50 Arbutus Ln, East Stroudsburg, PA 18302Off Market
- $218,5003 bd2 ba1.9k sqft64 Arbutus Ln, East Stroudsburg, PA 18302Off Market
- $239,0003 bd1 ba1.5k sqft47 Custard Dr, East Stroudsburg, PA 18302Off Market
- $45,000-- bd-- ba-- sqftArbutus Ln #70, East Stroudsburg, PA 18302Sold
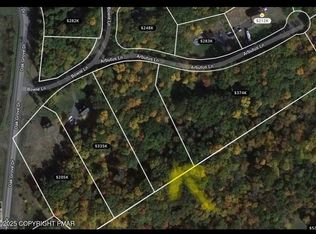
- $486,0003 bd2 ba1.5k sqft45 Custard Dr, East Stroudsburg, PA 18302Sold
- $332,5003 bd1 ba1.9k sqft67 Bowie Ln, East Stroudsburg, PA 18302Off Market
- $340,1003 bd2 ba2.1k sqft52 Arbutus Ln, East Stroudsburg, PA 18302Off Market
- $306,3002 bd2 ba1.4k sqft41 Custard Dr, East Stroudsburg, PA 18302Off Market
Nearby schools
GreatSchools rating
- 5/10Resica El SchoolGrades: K-5Distance: 1.3 mi
- 5/10J T Lambert Intermediate SchoolGrades: 6-8Distance: 4.2 mi
- 5/10East Stroudsburg Senior High School SouthGrades: 9-12Distance: 5.3 mi
Get a cash offer in 3 minutes
Find out how much your home could sell for in as little as 3 minutes with a no-obligation cash offer.
Estimated market value
$507,000
Get a cash offer in 3 minutes
Find out how much your home could sell for in as little as 3 minutes with a no-obligation cash offer.
Estimated market value
$507,000
- Pennsylvania
- Monroe County
- East Stroudsburg
- 18302
- 55 Arbutus Ln
Nearby cities
Nearby zip codes
Other East Stroudsburg Topics
- Apartments for Rent in 18302
- Houses for Sale in 18302
- Houses for Rent in 18302
- 18302 Real Estate
- East Stroudsburg Condos
- Houses for Sale in East Stroudsburg
- Newest Listings in East Stroudsburg
- East Stroudsburg Home Values
- East Stroudsburg Real Estate Agents
- East Stroudsburg Refinance
- East Stroudsburg Mortgage Rates
