Nestled on a quiet street in the highly sought-after Edgemont School District, this charming 3-bedroom Colonial offers timeless character, inviting living spaces, and an exceptional location.
The welcoming interior features a spacious living room with a cozy fireplace, a formal dining room perfect for entertaining, and a bright, functional layout that feels warm and inviting. A standout feature of the home is the expansive sunroom/recreation room, spanning the entire length of the house. Surrounded by windows on all sides, this sun-filled space offers endless possibilities as a recreation room, playroom, home office, or entertaining space while providing beautiful views of the surrounding property.
Upstairs, you’ll find three comfortable bedrooms and a full bath, while the home’s classic Colonial design offers enduring appeal and the opportunity to make it your own.
Conveniently located close to schools, parks, shopping, and transportation, this wonderful home combines charm, space, and an unbeatable location in one of Westchester’s most desirable communities. Don’t miss this exceptional opportunity to enjoy all that this move-in ready home has to offer.
Pending
$1,050,000
55 Argyle Road, Scarsdale, NY 10583
3beds
2,296sqft
Single Family Residence, Residential
Built in 1938
0.26 Acres Lot
$-- Zestimate®
$457/sqft
$-- HOA
What's special
Cozy fireplaceThree comfortable bedroomsInviting living spacesQuiet streetTimeless characterBright functional layout
- 54 days
- 103
- 8
Likely to sell faster than
Zillow last checked:
Listing updated:
Listed by:
Julia B Fee Sothebys Int. Rlty 914-295-3500,
Robin Levine 914-391-3354
Source: OneKey® MLS as distributed by MLS GRID,MLS#: 1024181
Facts & features
Interior
Bedrooms & bathrooms
- Bedrooms: 3
- Bathrooms: 2
- Full bathrooms: 2
Other
- Description: Entrance Foyer | Living Room w/ fireplace | Dining Room | Office/Playroom | Kitchen | Large Family Room | Full Bathroom
- Level: First
Other
- Description: Primary Bedroom | Full Bathroom | Bedroom | Bedroom
- Level: Second
Other
- Description: Storage Room | Laundry Area | Garage | Carport
- Level: Basement
Heating
- Natural Gas, Steam
Cooling
- Wall/Window Unit(s)
Appliances
- Included: Dishwasher, Dryer, Gas Range, Refrigerator, Washer
- Laundry: Washer/Dryer Hookup, In Basement
Features
- Built-in Features, Formal Dining, Quartz/Quartzite Counters, Storage
- Flooring: Hardwood
- Windows: Skylight(s)
- Basement: Full,Storage Space,Unfinished,Walk-Out Access
- Attic: Scuttle
- Number of fireplaces: 1
- Fireplace features: Living Room, Wood Burning
Interior area
- Total structure area: 2,296
- Total interior livable area: 2,296 sqft
Property
Parking
- Total spaces: 3
- Parking features: Attached, Carport, Driveway
- Garage spaces: 2
- Carport spaces: 1
- Has uncovered spaces: Yes
Features
- Levels: Three Or More
Lot
- Size: 0.26 Acres
- Features: Near Public Transit, Near School, Near Shops
Details
- Parcel number: 2689008460003240000016
- Special conditions: None
Construction
Type & style
- Home type: SingleFamily
- Architectural style: Colonial
- Property subtype: Single Family Residence, Residential
Materials
- Shingle Siding, Stucco
Condition
- Actual
- Year built: 1938
Utilities & green energy
- Sewer: Public Sewer
- Water: Public
- Utilities for property: Natural Gas Connected, Trash Collection Public
Community & HOA
HOA
- Has HOA: No
Location
- Region: Scarsdale
Financial & listing details
- Price per square foot: $457/sqft
- Tax assessed value: $994,800
- Annual tax amount: $29,218
- Date on market: 8/5/2026
- Cumulative days on market: 54 days
- Listing agreement: Exclusive Right To Sell
- Inclusions: washer, dryer, air conditioning units, refrigerator, range, dishwasher, light fixtures
Estimated market value
Not available
Estimated sales range
Not available
Not available
Price history
| Date | Event | Price |
|---|---|---|
| 8/14/2026 | Pending sale | $1,050,000$457/sqft |
Source:  OneKey® MLS as distributed by MLS GRID #1024181 Report a problem OneKey® MLS as distributed by MLS GRID #1024181 Report a problem | ||
| 8/5/2026 | Listed for sale | $1,050,000$457/sqft |
Source: OneKey® MLS as distributed by MLS GRID #1024181 Report a problem | ||
Public tax history
| Year | Property taxes | Tax assessment |
|---|---|---|
| 2025 | -- | $994,800 +9% |
| 2024 | -- | $912,700 +19.7% |
| 2023 | -- | $762,800 +5.6% |
| 2022 | -- | $722,600 +8% |
| 2021 | -- | $669,100 -10.8% |
| 2020 | -- | $750,200 |
| 2019 | -- | $750,200 |
| 2018 | -- | $750,200 +2.9% |
| 2017 | -- | $729,200 +4% |
| 2016 | -- | $701,100 +3222.7% |
| 2015 | $18,760 | $21,100 |
| 2014 | $18,760 | $21,100 |
| 2013 | $18,760 | $21,100 |
| 2012 | -- | $21,100 |
| 2011 | -- | $21,100 |
| 2010 | -- | $21,100 |
| 2009 | -- | $21,100 |
| 2008 | -- | $21,100 |
| 2007 | -- | $21,100 |
| 2006 | -- | $21,100 |
| 2005 | -- | $21,100 |
| 2004 | -- | $21,100 |
| 2003 | -- | $21,100 |
| 2002 | -- | $21,100 |
| 2001 | -- | $21,100 |
| 2000 | -- | $21,100 |
| 1999 | -- | $21,100 |
Find assessor info on the county website
Monthly payment
Climate risks
Neighborhood: Greenville
Nearby schools
Schools provided by the listing agent
- Elementary: Greenville
- Middle: Edgemont Junior-Senior High School
- High: Edgemont Junior-Senior High School
Source: OneKey® MLS as distributed by MLS GRID. This data may not be complete. We recommend contacting the local school district to confirm school assignments for this home.
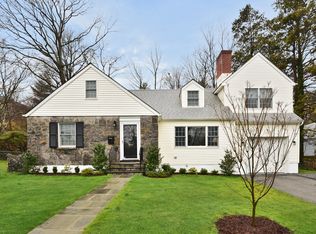
Similar homes
- $1,400,0004 bd3 ba1.8k sqft594 Fort Hill Road, Scarsdale, NY 10583For Sale
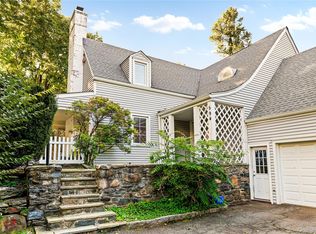
 MLS ID #1051539, Sheri H. Wolfe, Listing by: Berkshire Hathaway HS NY Prop. OneKey® MLS as distributed by MLS GRID
 - $959,0003 bd2 ba1.6k sqft26 Reynolds Place, Scarsdale, NY 10583For Sale
 MLS ID #1034459, Kelly Castiglione, Listing by: Coldwell Banker Realty. OneKey® MLS as distributed by MLS GRID
 - $1,100,0003 bd2 ba1.7k sqft144 Bell Road, Scarsdale, NY 10583For Sale
 MLS ID #1026179, Joseph Lukic, Listing by: Compass Greater NY, LLC. OneKey® MLS as distributed by MLS GRID
 - $1,200,0003 bd2 ba1.6k sqft113 Brambach Road, Scarsdale, NY 10583For Sale
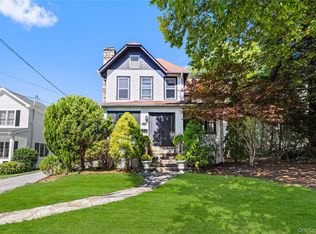 MLS ID #1038619, Ilisa Crosby, Listing by: Julia B Fee Sothebys Int. Rlty. OneKey® MLS as distributed by MLS GRID
 - $1,050,0003 bd3 ba1.6k sqft36 Myrtle Avenue, Dobbs Ferry, NY 10522For SaleMLS ID #1045119, Alberto Hernandez, Listing by: Houlihan Lawrence Inc.. OneKey® MLS as distributed by MLS GRID
- $1,149,0004 bd3 ba2.1k sqft28 Winslow Road, White Plains, NY 10606For SaleMLS ID #1050121, Concetta Gallo, Listing by: Howard Hanna Rand Realty. OneKey® MLS as distributed by MLS GRID
- $1,495,0003 bd3 ba1.9k sqft50 Vernon Drive, Scarsdale, NY 10583For SaleMLS ID #1047155, Agnes I. Golio, Listing by: R I G Realty. OneKey® MLS as distributed by MLS GRID
- $879,0003 bd3 ba2.3k sqft1 Beaufort Street, White Plains, NY 10607For SaleMLS ID #976522, Jason Hudson, Listing by: Keller Williams Realty Partner. OneKey® MLS as distributed by MLS GRID
- $1,150,0005 bd4 ba2.6k sqft14 Glenn Place, Hastings-on-Hudson, NY 10706For SaleMLS ID #1027260, Abel Brea, Listing by: YourHomeSold Guaranteed Realty. OneKey® MLS as distributed by MLS GRID
- $1,125,0003 bd3 ba3.2k sqft121 Newport Road, Yonkers, NY 10710For SaleMLS ID #1036801, Kieran Dwyer, Listing by: Double C Realty. OneKey® MLS as distributed by MLS GRID
- $995,0003 bd3 ba2.2k sqft4 Manor Place, White Plains, NY 10605For SaleMLS ID #979742, Maria G. Mantis, Listing by: William Raveis-New York LLC. OneKey® MLS as distributed by MLS GRID
- $929,0004 bd3 ba2k sqft82 Price Street, Dobbs Ferry, NY 10522For SaleMLS ID #1042195, Cindy Kief, Listing by: Corcoran Legends Realty. OneKey® MLS as distributed by MLS GRID
- $1,100,0004 bd3 ba1.9k sqft73 High Street, Tarrytown, NY 10591For SaleMLS ID #1038345, William Boeckelman, Listing by: Coldwell Banker Realty. OneKey® MLS as distributed by MLS GRID
- $1,199,0004 bd3 ba2.6k sqft80 Hickory Hill Drive, Dobbs Ferry, NY 10522For SaleMLS ID #1021341, Tulay Erdem, Listing by: Christie's Int. Real Estate. OneKey® MLS as distributed by MLS GRID
- $885,0004 bd4 ba2.2k sqft61 Kathwood Road, White Plains, NY 10607For SaleMLS ID #980577, Katheryn E. DeClerck, Listing by: Howard Hanna Rand Realty. OneKey® MLS as distributed by MLS GRID
- $999,9994 bd3 ba2.8k sqft5 Quintard Drive, Port Chester, NY 10573For SaleMLS ID #1029976, Erin E. Lee, Listing by: Keller Williams Realty Group. OneKey® MLS as distributed by MLS GRID
- $879,0003 bd3 ba1.5k sqft404 Prescott Street, Yonkers, NY 10701For SaleMLS ID #1036124, Rosaura Bollengier, Listing by: Coldwell Banker Realty. OneKey® MLS as distributed by MLS GRID
- $899,0004 bd2 ba1.6k sqft86 Maple Street, Dobbs Ferry, NY 10522For SaleMLS ID #1024486, Carmen A. Bauman, Listing by: Green Grass Real Estate Corp. OneKey® MLS as distributed by MLS GRID
- $750,0003 bd3 ba1.8k sqft19 Dartmouth Terrace, White Plains, NY 10607For SaleMLS ID #1044042, Wendy A. Holt, Listing by: Houlihan Lawrence Inc.. OneKey® MLS as distributed by MLS GRID
- $774,9003 bd2 ba1.4k sqft34 Keats Avenue, Hartsdale, NY 10530For SaleMLS ID #1033939, Jean-Charles DeOliveira Scappaticc, Listing by: ERA Insite Realty Services. OneKey® MLS as distributed by MLS GRID
