Skip main navigation
Sold for $160,000
  • $160,000

    55 ASPEN DRIVE #55, HAINES CITY, FL 33844

    2beds
    1,560sqft
    Condominium
    Built in 1989
    -- sqft lot
    $130,800 Zestimate®
    $103/sqft
    $1,663 Estimated rent

    Home value

    $130,800

    $116,000 - $145,000

    $1,663/mo

    Zestimate® history
    Loading
    Loading...

    Owner options

    List your home for rent

    $1,663/mo

    Rent Zestimate®

    Find your next renter with Zillow Rental Manager. Plus, with online applications, you can quickly screen prospective tenants – for free.

    Learn more

    $1,663/mo

    Rent Zestimate®

    Refinance and save

    $1,601/mo

    Est. payment

    Refinancing to a lower rate could help reduce your monthly payments and save thousands over the life of the loan.

    See today's rates

    $1,601/mo

    Est. payment

    Explore your selling options

    Work with a Zillow partner agent

    Leverage their expertise and Zillow's premium Showcase listings to get your home seen by more buyers.

    Get started

    List with your own agent

    Get your home in front of millions of buyers by listing it on Zillow.

    Learn how to do it

    Sell it yourself

    Take full control of how buyers see your home on Zillow by listing For Sale by Owner (FSBO).

    List your home

    What's special

    Golf cart garagePrivate poolGrocery storesGreat bonus spaceTennis courtsBack patioLaundry closet
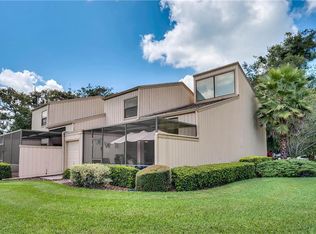
    Welcome home to this charming 2-bedroom, 2-bathroom condo located in the serene and desirable community of Aspenwood at Grenelefe! Whether you are looking to make this your primary residence or investment property, this end unit 2 story home is nestled in the perfect location featuring mature landscaping around and beautiful greenery views with no rear neighbors! As you make your way inside, you’ll find an open concept floorplan with the kitchen at the front of the home adjacent to the dining room and living room with cathedral ceiling providing views up to the loft space. The first floor features a bedroom complete with an ensuite and sliding glass doors leading out to the back patio and a laundry closet. Upstairs is a great bonus space in the loft with a beautiful shiplap ceiling. The second bedroom upstairs features an ensuite through the barn door with additional access from the loft. The screened enclosed patio is the ideal setting to wind down and relax any time of day! There is also a golf cart garage at the rear of the home. Aspenwood is a beautiful condo community with tennis courts and a private pool within the larger Grenelefe community. Grenelefe is located 28 miles from Disney – close enough but away from the hustle and bustle, and just minutes away from shopping centers, restaurants, grocery stores and 15 minutes from I-4. Schedule your private showing today!

    Zillow last checked:

    Listing updated:

    Listed by:

    Thomas Nickley, Jr 321-945-1152,

    KELLER WILLIAMS REALTY AT THE PARKS 407-629-4420,

    Tiss Morrell 407-920-9602,

    KELLER WILLIAMS REALTY AT THE PARKS

    Bought with:

    Leigh Sewell

    MARK SPAIN REAL ESTATE

    Source: Stellar MLS,MLS#: O6128009MLS LogoOriginating MLS: Orlando Regional

    Facts & features

    Interior

    Bedrooms & bathrooms
    • Bedrooms: 2
    • Bathrooms: 2
    • Full bathrooms: 2
    Rooms
    • Room types: Loft
    Primary bedroom
    • Level: First
    • Dimensions: 13x16
    Primary bedroom
    • Level: Second
    • Dimensions: 13x16
    Balcony porch lanai
    • Level: First
    • Dimensions: 18x19
    Great room
    • Level: First
    • Dimensions: 10x22
    Kitchen
    • Level: First
    • Dimensions: 10x10
    Loft
    • Level: Second
    • Dimensions: 14x18
    Heating
    • Central
    Cooling
    • Central Air
    Appliances
    • Included: Dishwasher, Microwave, Range, Refrigerator
    • Laundry: Inside, Laundry Closet
    Features
    • Ceiling Fan(s), Living Room/Dining Room Combo, Primary Bedroom Main Floor, Open Floorplan
    • Flooring: Carpet, Ceramic Tile, Laminate
    • Doors: Sliding Doors
    • Windows: Window Treatments
    • Has fireplace: No
    Interior area
    • Total structure area: 2,220
    • Total interior livable area: 1,560 sqft

    Property

    Parking
    • Parking features: Common
    Features
    • Levels: Two
    • Stories: 2
    • Exterior features: Sidewalk
    Lot
    • Size: 772 Square Feet
    Details
    • Parcel number: 282807935116000550
    • Special conditions: None

    Construction

    Type & style
    • Home type: Condo
    • Property subtype: Condominium
    Materials
    • Wood Frame
    • Foundation: Slab
    • Roof: Shingle
    Condition
    • New construction: No
    • Year built: 1989

    Utilities & green energy

    • Sewer: Public Sewer
    • Water: Public
    • Utilities for property: Cable Connected, Electricity Connected

    Community & HOA

    Community
    • Features: Golf Carts OK, Golf, Pool, Sidewalks
    • Pet fee: $0 monthly
    • Subdivision: ASPENWOOD AT GRENELEFE PH 01 CONDO
    HOA
    • Has HOA: Yes
    • Amenities included: Cable TV, Golf Course, Pool
    • Services included: Community Pool, Insurance, Maintenance Structure, Maintenance Grounds, Pool Maintenance, Recreational Facilities, Sewer, Water
    • HOA fee: $487 monthly
    • HOA name: Polk Community Association - Kristin Powell
    • HOA phone: 863-588-1110
    Location
    • Region: Haines City

    Financial & listing details

    • Price per square foot: $103/sqft
    • Annual tax amount: $1,666
    • Date on market: 7/21/2023
    • Cumulative days on market: 33 days
    • Listing terms: Cash,Conventional
    • Ownership: Fee Simple
    • Total actual rent: 0
    • Electric utility on property: Yes
    • Road surface type: Paved

    Price history

    DateEventPrice
    9/19/2023Sold$160,000$103/sqft
    Source: Stellar MLS #O6128009 Report a problem
    9/5/2023Pending sale$160,000$103/sqft
    Source: Stellar MLS #O6128009 Report a problem
    8/28/2023Price change$160,000-5.3%$103/sqft
    Source: Stellar MLS #O6128009 Report a problem
    8/21/2023Pending sale$169,000$108/sqft
    Source: Stellar MLS #O6128009 Report a problem
    7/29/2023Listed for sale$169,000$108/sqft
    Source: Stellar MLS #O6128009 Report a problem
    7/26/2023Pending sale$169,000$108/sqft
    Source: Stellar MLS #O6128009 Report a problem
    7/21/2023Listed for sale$169,000+69%$108/sqft
    Source: Stellar MLS #O6128009 Report a problem
    4/3/2020Sold$100,000-5.7%$64/sqft
    Source: Stellar MLS #P4909727 Report a problem
    3/18/2020Pending sale$106,000$68/sqft
    Source: Coldwell Banker Realty - Winter Haven #P4909727 Report a problem
    2/15/2020Listed for sale$106,000+19.1%$68/sqft
    Source: COLDWELL BANKER RESIDENTIAL RE #P4909727 Report a problem
    3/31/2017Listing removed$89,000$57/sqft
    Source: Watson Realty Corp. #S4841262 Report a problem
    3/31/2017Pending sale$89,000$57/sqft
    Source: Watson Realty Corp. #S4841262 Report a problem
    1/22/2017Listed for sale$89,000+2.3%$57/sqft
    Source: Watson Realty Corp. #S4841262 Report a problem
    6/29/2016Listing removed$87,000$56/sqft
    Source: Watson Realty Corp. #S4816601 Report a problem
    4/26/2016Price change$87,000-11.2%$56/sqft
    Source: Watson Realty Corp. #S4816601 Report a problem
    6/23/2015Listed for sale$98,000$63/sqft
    Source: Watson Realty Corp. #S4816601 Report a problem

    Public tax history

    Tax history is unavailable.

    Neighborhood: 33844

    Nearby schools

    GreatSchools rating
    Get a cash offer in 3 minutes
    Find out how much your home could sell for in as little as 3 minutes with a no-obligation cash offer.
    Estimated market value
    $130,800
    Get a cash offer in 3 minutes
    Find out how much your home could sell for in as little as 3 minutes with a no-obligation cash offer.
    Estimated market value
    $130,800