UNDER CONTRACT! INSPIRED BY OUR NATIONAL PARKS, AN AWARD-WINNING "ELEGANT LODGE" AWAITS ITS NEXT STEWARDS. Past fieldstone walls, and quintessential meadows, a meandering driveway leads to a collection of artfully-crafted structures designed to communicate seamlessly with each other and bring nature in at every turn. As you approach the main residence, elements of Craftsman architecture are apparent. The use of natural cherry begins with a stately front door opening into a stone foyer and staircase. Once inside, behold the harmony of materials and abundance of natural light. Cook together easily in a commercial-grade kitchen with its generous center island, custom cabinetry and soapstone surfaces, while guests visit at the adjoining bar. Friends and family dine and linger beneath coffered ceilings then gather in the living room that captures the spirit of national park lodges with soaring ceilings and one of three classic stone Rumford fireplaces. Settle into the window seat in the richly-appointed private study as a crackling fire offers comfort and warmth. Retreat to the intimate primary suite with spa bath, dressing area and custom closets. The three-season sunroom wrapped in windows, warmed in cooler months by a majestic fireplace, is a favorite gathering spot. Climb to the top of the tower with treetop views to relax and rejuvenate. Refresh in every season in a discreet outdoor shower and hot tub under the open sky. A heated, covered walkway leads to two-story, private quarters complete with an inviting sitting room & kitchenette, three generous bedrooms and two baths. Fun & frolic all summer long in a heated gunite pool or duck into the shade the pool house provides. The indoor/outdoor pet area offers peace of mind. Completing the picture, a remarkable lofted barn will house all the toys to enjoy your surroundings. Adventures continue on miles of trails through conservation land to nearby Lake Massabesic. With Auburns top-ranked schools & all the conveniences.
Closed
Listed by: Keller Williams Realty-Metropolitan • Lisa Scacchi
Bought with: KW Coastal and Lakes & Mountains Realty
$2,710,000
55 Audubon Way, Auburn, NH 03032
4beds
4,529sqft
Single Family Residence
Built in 2004
14.74 Acres Lot
$2,720,700 Zestimate®
$598/sqft
$5,057 Estimated rent
Home value
$2,720,700
$2.53M - $2.91M
$5,057/mo
Zestimate® history
Owner options
List your home for rent
$5,057/mo
Rent Zestimate®
Find your next renter with Zillow Rental Manager. Plus, with online applications, you can quickly screen prospective tenants – for free.
$5,057/mo
Rent Zestimate®
Refinance and save
$14,573/mo
Est. payment
Refinancing to a lower rate could help reduce your monthly payments and save thousands over the life of the loan.
$14,573/mo
Est. payment
Explore your selling options
Work with a Zillow partner agent
Leverage their expertise and Zillow's premium Showcase listings to get your home seen by more buyers.
Get startedList with your own agent
Get your home in front of millions of buyers by listing it on Zillow.
Learn how to do itSell it yourself
Take full control of how buyers see your home on Zillow by listing For Sale by Owner (FSBO).
List your homeWhat's special
Zillow last checked:
Listing updated:
Listed by:
Lisa Scacchi,
Keller Williams Realty-Metropolitan 603-232-8282,
Fine Homes Group International,
Keller Williams Realty-Metropolitan
Bought with:
Christopher Sittig
KW Coastal and Lakes & Mountains Realty
Source: PrimeMLS,MLS#: 5090648
Facts & features
Interior
Bedrooms & bathrooms
- Bedrooms: 4
- Bathrooms: 4
- Full bathrooms: 1
- 3/4 bathrooms: 2
- 1/2 bathrooms: 1
Heating
- Oil, Baseboard, Blowers, Forced Air, In Floor, Radiant Floor
Cooling
- Central Air
Appliances
- Included: Dishwasher, Dryer, Freezer, Microwave, Wall Oven, ENERGY STAR Qualified Refrigerator, Washer, Tank Water Heater, Warming Drawer, Dual Fuel Range
- Laundry: In Basement
Features
- Cathedral Ceiling(s), Cedar Closet(s), Dining Area, Hearth, Kitchen Island, Kitchen/Dining, Kitchen/Living, Living/Dining, Primary BR w/ BA, Natural Light, Natural Woodwork, Indoor Storage, Vaulted Ceiling(s), Walk-In Closet(s), Pot Filler
- Flooring: Carpet, Hardwood, Other, Slate/Stone
- Windows: Window Treatments, Double Pane Windows
- Basement: Bulkhead,Climate Controlled,Concrete Floor,Daylight,Full,Insulated,Partially Finished,Exterior Stairs,Interior Stairs,Storage Space,Unfinished,Interior Access,Exterior Entry,Basement Stairs,Interior Entry
- Has fireplace: Yes
- Fireplace features: Fireplace Screens/Equip, Wood Burning, 3+ Fireplaces
Interior area
- Total structure area: 7,637
- Total interior livable area: 4,529 sqft
- Finished area above ground: 4,011
- Finished area below ground: 518
Property
Parking
- Total spaces: 4
- Parking features: Circular Driveway, Paved, Auto Open, Storage Above, Driveway, Garage, Parking Spaces 5 - 10, Barn, Attached
- Garage spaces: 4
- Has uncovered spaces: Yes
Features
- Levels: Two
- Stories: 2
- Patio & porch: Patio, Covered Porch, Enclosed Porch
- Exterior features: Balcony, Deck, Garden, Natural Shade, Other, Shed, Storage
- Has private pool: Yes
- Pool features: In Ground
- Has spa: Yes
- Spa features: Heated
- Fencing: Dog Fence,Full
- Has view: Yes
- Frontage length: Road frontage: 561
Lot
- Size: 14.74 Acres
- Features: Conserved Land, Country Setting, Field/Pasture, Landscaped, Secluded, Trail/Near Trail, Views, Walking Trails, Wooded, Abuts Conservation, Near Paths, Near Shopping, Near Hospital, Near School(s)
Details
- Additional structures: Barn(s), Guest House, Outbuilding
- Parcel number: AUBRM00004B000002L000004
- Zoning description: RESID
- Other equipment: Radon Mitigation, Standby Generator
Construction
Type & style
- Home type: SingleFamily
- Architectural style: Contemporary,Craftsman
- Property subtype: Single Family Residence
Materials
- Wood Exterior
- Foundation: Concrete
- Roof: Architectural Shingle
Condition
- New construction: No
- Year built: 2004
Utilities & green energy
- Electric: Circuit Breakers, Generator, Underground
- Sewer: 1000 Gallon, 1500+ Gallon, On-Site Septic Exists
- Utilities for property: Underground Utilities
Community & HOA
Community
- Security: Security, Carbon Monoxide Detector(s), Security System, Hardwired Smoke Detector, HW/Batt Smoke Detector
Location
- Region: Auburn
Financial & listing details
- Price per square foot: $598/sqft
- Tax assessed value: $1,279,526
- Annual tax amount: $19,996
- Date on market: 5/23/2026
- Exclusions: SEE INCLUSION/EXCLUSION SHEET
- Road surface type: Paved
Price history
| Date | Event | Price |
|---|---|---|
| 7/14/2026 | Sold | $2,710,000+35.5%$598/sqft |
Source:  PrimeMLS #5090648 Report a problem PrimeMLS #5090648 Report a problem | ||
| 5/29/2026 | Pending sale | $2,000,000$442/sqft |
Source: PrimeMLS #5090648 Report a problem | ||
| 5/25/2026 | Listed for sale | $2,000,000$442/sqft |
Source: PrimeMLS #5090648 Report a problem | ||
Public tax history
| Year | Property taxes | Tax assessment |
|---|---|---|
| 2024 | $17,235 +6.8% | $1,279,526 0% |
| 2023 | $16,135 +11.5% | $1,279,535 +57.8% |
| 2022 | $14,475 -3.4% | $810,937 0% |
| 2020 | $14,987 -1.8% | $810,986 0% |
| 2019 | $15,255 +13.2% | $811,013 +2.7% |
| 2018 | $13,476 +6.8% | $789,915 +32.4% |
| 2017 | $12,622 +4.4% | $596,768 0% |
| 2016 | $12,085 +5.3% | $596,772 +7.7% |
| 2015 | $11,475 -2.8% | $554,058 |
| 2014 | $11,807 +8.8% | $554,058 0% |
| 2013 | $10,855 -2.8% | $554,097 -3.8% |
| 2012 | $11,162 +2.3% | $575,959 0% |
| 2011 | $10,909 -2.3% | $575,981 |
| 2010 | $11,168 +58.2% | $575,981 +18.7% |
| 2008 | $7,060 +6.1% | $485,192 |
| 2007 | $6,652 | $485,192 |
Find assessor info on the county website
Neighborhood: 03032
Nearby homes
- $161,078-- bd-- ba-- sqft49 Audubon Way, Auburn, NH 03032Off Market
- $68,400-- bd-- ba-- sqftAudubon Way, Auburn, NH 03032Off Market
- $533,6002 bd1 ba1.7k sqft72 Audubon Way, Auburn, NH 03032Off Market
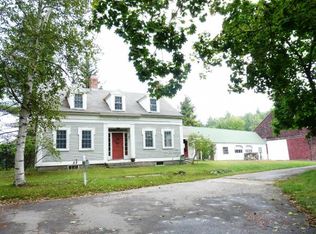
- $1,856,7003 bd2 ba4.2k sqft26 Audubon Way, Auburn, NH 03032Off Market
- $---- bd-- ba-- sqft3 Parker Way, Auburn, NH 03032Off Market
- $994,1003 bd2 ba3.3k sqft16 Parker Way, Auburn, NH 03032Off Market
- $834,4003 bd3 ba3k sqft12 Parker Way, Auburn, NH 03032Off Market
- $874,9003 bd3 ba3.2k sqft17 Audubon Way, Auburn, NH 03032Off Market
Nearby schools
GreatSchools rating
- 8/10Auburn Village SchoolGrades: PK-8Distance: 1.8 mi
Schools provided by the listing agent
- Elementary: Auburn Village School
- Middle: Auburn Village School
- High: Pinkerton Academy
- District: Auburn
Source: PrimeMLS. This data may not be complete. We recommend contacting the local school district to confirm school assignments for this home.
Get a cash offer in 3 minutes
Find out how much your home could sell for in as little as 3 minutes with a no-obligation cash offer.
Estimated market value
$2,720,700
Get a cash offer in 3 minutes
Find out how much your home could sell for in as little as 3 minutes with a no-obligation cash offer.
Estimated market value
$2,720,700
- New Hampshire
- Rockingham County
- Auburn
- 03032
- 55 Audubon Way
