Skip main navigation
Off market
  • $599,000

    55 Aurelie Dr, Fredericksburg, VA 22406

    4beds
    3,480sqft
    SingleFamily
    Built in 1997
    10,384 Square Feet Lot
    $599,000 Zestimate®
    $172/sqft
    $3,619 Estimated rent

    Home value

    $599,000

    $569,000 - $629,000

    $3,619/mo

    Zestimate® history
    Loading
    Loading...

    Owner options

    List your home for rent

    $3,619/mo

    Rent Zestimate®

    Find your next renter with Zillow Rental Manager. Plus, with online applications, you can quickly screen prospective tenants – for free.

    Learn more

    $3,619/mo

    Rent Zestimate®

    Refinance and save

    $3,688/mo

    Est. payment

    Refinancing to a lower rate could help reduce your monthly payments and save thousands over the life of the loan.

    See today's rates

    $3,688/mo

    Est. payment

    Explore your selling options

    Work with a Zillow partner agent

    Leverage their expertise and Zillow's premium Showcase listings to get your home seen by more buyers.

    Get started

    List with your own agent

    Get your home in front of millions of buyers by listing it on Zillow.

    Learn how to do it

    Sell it yourself

    Take full control of how buyers see your home on Zillow by listing For Sale by Owner (FSBO).

    List your home

    What's special

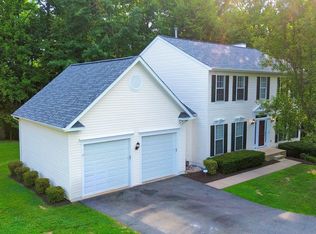
    This beautiful 4 bedroom, 2 full/2 half bath home is nestled on a quiet cul-de-sac, is infused with designer touches and finishes and offers plenty of living space on 3 finished levels. Outside, a tailored facade with portico entrance, 2-car garage, screened-in porch, 2 custom decks, expert landscaping, and a vibrant yard with mature trees are just some of the fine features that make this home so special. Inside, decorative moldings, on trend designer paint, gracious room sizes, contemporary lighting, a gourmet kitchen, updated baths to perfection, and meticulous maintenance create instant appeal.******Rich hardwood flooring in the foyer and central hallway welcomes you and flows through double entry doors into in the living room/office where a bay window floods the room with natural light illuminating designer paint and crisp white crown molding. The formal dining room echoes these design details, as chair railing and a glass shaded chandelier add tailored distinction. The gourmet kitchen will stir the senses with gleaming granite countertops, an abundance of 42 inch cabinetry, decorative backsplashes, and quality appliances including a smooth cooktop slide in range. A center island provides an additional working surface and bar-style seating, while the breakfast area provides panoramic views while dining or step outside the glass-paned door to the spectacular screened-in porch and deck with descending steps to a second large deck with built-in planters, and lush yard with mature trees~seamlessly blending indoor and outdoor living!. Back inside the family room beckons you to relax and unwind in front of a cozy gas fireplace, while a laundry/mud room and powder room with pedestal sink complement the main level.******Upstairs you'll find the gracious owner's suite featuring a soaring cathedral ceiling with lighted ceiling fan, dual walk in closets and luxurious en suite bath boasting a granite-topped vanity with dual sinks, soaking tub/shower combo, and spa-toned flooring and surround with decorative inlay~the finest in personal pampering! Down the hall, three additional bright and cheerful bedrooms~each with lighted ceiling fans and designer carpet~share the beautifully appointed hall bath. The expansive walkout lower level recreation room has space for media and games, sure to be a popular destination for family and friends; while a den, work-out/bonus space and additional half bath complete the comfort and luxury of this wonderful home.******All this in a lovely community with loads of amenities, including clubhouse, pool, tennis and basketball courts, picnic area, playground and more, plus just minutes to the elementary school. Everyone will love the easy access to Rt. 17 and nearby shopping, dining, and entertainment, while commuters will love the convenience to I-95.

    This property is not currently displayed as for sale or rent on Zillow. This may be different from what's on other websites or public sources.

    Facts & features

    Interior

    Bedrooms & bathrooms
    • Bedrooms: 4
    • Bathrooms: 4
    • Full bathrooms: 2
    • 1/2 bathrooms: 2
    Heating
    • Forced air, Electric
    Cooling
    • Central
    Appliances
    • Included: Dishwasher, Dryer, Garbage disposal, Range / Oven, Refrigerator, Washer
    Features
    • Ceiling Fan(s), Kitchen Island, Pantry, Recessed Lighting, Walk-In Closet(s), Built-Ins, Dining Area, Eat-in Kitchen, Crown Molding, Carpet, Wood Floors, Master Bath(s), Breakfast Area, Upgraded Countertops, Kitchen - Table Space, Kitchen - Gourmet, Family Room Off Kitchen, Chair Railings, Tub Shower
    • Flooring: Hardwood
    • Basement: Finished
    • Has fireplace: Yes
    • Fireplace features: masonry
    Interior area
    • Total interior livable area: 3,480 sqft
    • Finished area below ground: 1102

    Property

    Parking
    • Total spaces: 2
    • Parking features: Garage - Attached
    Features
    • Exterior features: Vinyl
    • Pool features: Community
    Lot
    • Size: 10,384 Square Feet
    Details
    • Parcel number: 44R2173
    • Special conditions: Standard

    Construction

    Type & style
    • Home type: SingleFamily
    • Architectural style: Colonial
    Materials
    • Frame
    • Roof: Composition
    Condition
    • Year built: 1997

    Community & HOA

    HOA
    • Has HOA: Yes
    • HOA fee: $60 monthly
    Location
    • Region: Fredericksburg

    Financial & listing details

    • Price per square foot: $172/sqft
    • Tax assessed value: $482,100
    • Annual tax amount: $4,453

    Price history

    DateEventPrice
    4/11/2022Sold$540,000+8%$155/sqft
    Source: Bright MLS #VAST2009380 Report a problem
    3/20/2022Pending sale$499,888$144/sqft
    Source: Bright MLS #VAST2009380 Report a problem
    3/17/2022Listed for sale$499,888+25.1%$144/sqft
    Source: Bright MLS #VAST2009380 Report a problem
    7/16/2020Sold$399,500+1.1%$115/sqft
    Source: Public Record Report a problem
    6/3/2020Pending sale$395,000$114/sqft
    Source: Keller Williams Chantilly Ventures LLC #VAST222248 Report a problem
    5/29/2020Listed for sale$395,000+8.5%$114/sqft
    Source: Keller Williams Chantilly Ventures LLC #VAST222248 Report a problem
    6/19/2018Sold$364,000$105/sqft
    Source: Public Record Report a problem
    4/27/2018Listed for sale$364,000+1.1%$105/sqft
    Source: Holt For Homes, Inc. #1000450216 Report a problem
    5/1/2013Sold$360,000+5%$103/sqft
    Source: Public Record Report a problem
    1/29/2013Listing removed$343,000$99/sqft
    Source: Owner Report a problem
    10/31/2012Listed for sale$343,000+68.1%$99/sqft
    Source: Owner Report a problem
    12/20/2001Sold$204,000$59/sqft
    Source: Public Record Report a problem

    Public tax history

    YearProperty taxesTax assessment
    2025$4,453 +3.4%$482,100
    2024$4,308 +8.8%$482,100 +9.2%
    2023$3,961 +5.6%$441,300
    2022$3,751 +8.8%$441,300 +24.1%
    2021$3,448 $355,500
    2020$3,448 +14.3%$355,500 +19.1%
    2019$3,016 +2%$298,600
    2018$2,956 $298,600 +4.1%
    2017$2,956 +4.1%$286,900
    2016$2,840 $286,900 +2%
    2015-- $281,300
    2014-- $281,300 +15.2%
    2013-- $244,100
    2012-- $244,100 -2.4%
    2011-- $250,000
    2010-- $250,000 -28.1%
    2009-- $347,900
    2008-- $347,900 -11.3%
    2006-- $392,000
    2005-- $392,000 +48.9%
    2004-- $263,300 +26.6%
    2003-- $207,900 +3.1%
    2002-- $201,600
    Find assessor info on the county website

    Neighborhood: 22406

    Nearby schools

    GreatSchools rating
    Schools provided by the listing agent
    • Elementary: ROCKY RUN
    • Middle: T. BENTON GAYLE
    • High: COLONIAL FORGE
    • District: STAFFORD COUNTY PUBLIC SCHOOLS

    Source: The MLS. This data may not be complete. We recommend contacting the local school district to confirm school assignments for this home.

    Get a cash offer in 3 minutes
    Find out how much your home could sell for in as little as 3 minutes with a no-obligation cash offer.
    Estimated market value
    $599,000
    Get a cash offer in 3 minutes
    Find out how much your home could sell for in as little as 3 minutes with a no-obligation cash offer.
    Estimated market value
    $599,000