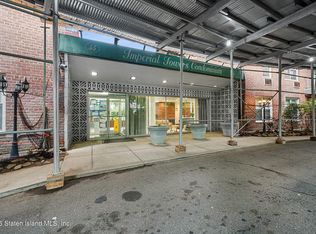
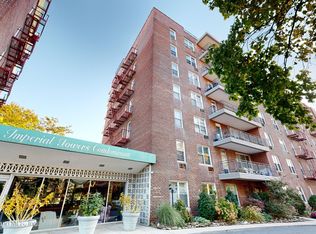
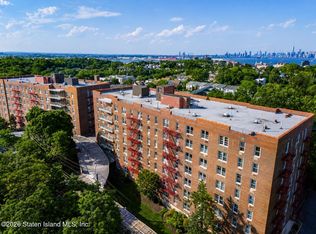
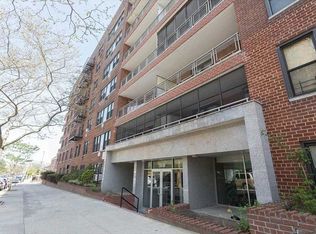
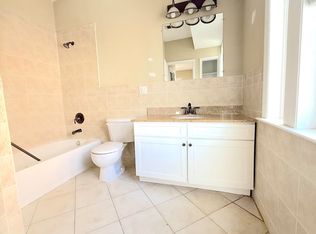
Welcome to this spacious, beautifully renovated corner unit at Imperial Towers! This completely turnkey two bedroom, two bathroom home has been thoughtfully updated with brand new flooring, a redesigned kitchen, and beautifully renovated bathrooms. The gracious living and dining area offers an abundance of space and flexibility for everyday living and entertaining. Step outside onto your generously sized private balcony to enjoy your morning coffee or an evening glass of wine while taking in sweeping views of the neighboring church steeple and the greenery of Silver Lake Park. Storage is certainly not in short supply! The residence features a coat closet, pantry, and hallway walk-in closet, along with two additional closets in each bedroom, a rare luxury in condo living. Both bedrooms are generously proportioned, easily accommodating king sized beds with plenty of room Parking spot #109 is owned; monthly maintenance fee = 43.90 Assessment of 176.62 charged monthly until 8/31/2036
New construction
$425,000
55 Austin Pl APT 6C, Staten Island, NY 10304
2beds
1,179sqft
Condominium
Built in 1962
-- sqft lot
$420,400 Zestimate®
$360/sqft
$777/mo HOA
What's special
Beautifully renovated corner unitBeautifully renovated bathroomsHallway walk-in closetGenerously sized private balconyCoat closetBrand new flooringRedesigned kitchen
- 9 days
- 621
- 29
Zillow last checked:
Listing updated:
Listed by:
Columbia Realty & Property Management 917-709-9850,
Peter J Garcia 917-709-9850
Source: SIBOR,MLS#: 2606063
Facts & features
Interior
Bedrooms & bathrooms
- Bedrooms: 2
- Bathrooms: 2
- Full bathrooms: 1
- 3/4 bathrooms: 1
Primary bedroom
- Level: Main
- Area: 240 Square Feet
- Dimensions: 20.0 x 12.0
Bedroom
- Level: Main
- Area: 170 Square Feet
- Dimensions: 17.0 x 10.0
Bathroom
- Level: Main
- Area: 35 Square Feet
- Dimensions: 5.0 x 7.0
Bathroom
- Level: Main
- Area: 28 Square Feet
- Dimensions: 4.0 x 7.0
Dining room
- Level: Main
- Area: 108 Square Feet
- Dimensions: 9.0 x 12.0
Foyer
- Level: Main
- Area: 96 Square Feet
- Dimensions: 8.0 x 12.0
Kitchen
- Level: Main
- Area: 64 Square Feet
- Dimensions: 8.0 x 8.0
Living room
- Level: Main
- Area: 264 Square Feet
- Dimensions: 22.0 x 12.0
Other
- Level: Main
- Area: 96 Square Feet
- Dimensions: 4.0 x 24.0
Utility room
- Level: Main
- Area: 18 Square Feet
- Dimensions: 3.0 x 6.0
Heating
- Natural Gas, Steam
Cooling
- Wall Unit(s), ENERGY STAR Qualified Equipment
Appliances
- Included: ENERGY STAR Qualified Refrigerator, ENERGY STAR Qualified Dishwasher, Dishwasher, Freezer, Microwave, Refrigerator
Features
- Walk-In Closet(s)
- Basement: None
Interior area
- Total structure area: 1,179
- Total interior livable area: 1,179 sqft
Video & virtual tour
Property
Parking
- Total spaces: 1
- Parking features: Assigned
- Attached garage spaces: 1
Features
- Stories: 7
- Exterior features: Balcony
- Pool features: In Ground
Lot
- Size: 1,179 Square Feet
- Dimensions: 1179
Details
- Parcel number: 005791198
- Zoning: R-3-2
- Other equipment: Intercom
Construction
Type & style
- Home type: Condo
- Property subtype: Condominium
Materials
- Brick
Condition
- Updated/Remodeled
- New construction: Yes
- Year built: 1962
- Major remodel year: 2026
Utilities & green energy
- Electric: 110
- Sewer: Public Sewer
Community & HOA
Community
- Security: Carbon Monoxide Detector(s), Smoke Detector(s)
HOA
- Has HOA: Yes
- Amenities included: Pool
- Services included: Heat, Cold Water, Snow Removal, Sewer, Outside Maintenance, Water
- HOA fee: $777 monthly
Location
- Region: Staten Island
Financial & listing details
- Price per square foot: $360/sqft
- Tax assessed value: $76,383
- Annual tax amount: $4,502
- Date on market: 10/29/2026
- Listing agreement: Exclusive Right To Sell
Estimated market value
$420,400
$399,000 - $441,000
$2,692/mo
Price history
| Date | Event | Price |
|---|---|---|
| 10/29/2026 | Listed for sale | $425,000+203.6%$360/sqft |
Source:  SIBOR #2606063 Report a problem | ||
| 10/18/2002 | Sold | $140,000$119/sqft |
Source: Public Record Report a problem | ||
Public tax history
| Year | Property taxes | Tax assessment |
|---|---|---|
| 2025 | $3,948 +1.5% | $34,373 +2.6% |
| 2024 | $3,889 | $33,516 +2.8% |
| 2023 | -- | $32,610 +8.7% |
| 2022 | -- | $29,990 +9.4% |
| 2021 | -- | $27,421 -14.3% |
| 2020 | $2,063 +189.3% | $31,993 +2.1% |
| 2019 | $713 -77.1% | $31,333 -1.1% |
| 2018 | $3,110 +7.9% | $31,686 +36.9% |
| 2017 | $2,884 +63.6% | $23,153 -0.4% |
| 2014 | $1,763 | $23,253 +6.9% |
| 2013 | -- | $21,747 +2.2% |
| 2012 | -- | $21,284 +11.4% |
| 2011 | -- | $19,102 +9.9% |
| 2010 | -- | $17,376 +0% |
| 2009 | -- | $17,368 |
Find assessor info on the county website
Monthly payment
Climate risks
Neighborhood: Tompkinsville

Similar homes
- $445,0002 bd1 ba960 sqft66 Romaine Ave APT 13, Jersey City, NJ 07306For Sale
 MLS ID #260021777, ROBERT LEITNER. HCMLS
- $450,0002 bd2 ba1.2k sqft10849 63rd Ave APT 2P, Flushing, NY 11375Active
 MLS ID #S1856357, Bradly Barnett, Listing by: Keller Williams Points North. StreetEasy
- $430,0002 bd2 ba989 sqft620 38th St APT 604, Union City, NJ 07087For Sale
 MLS ID #260021197, RYAN KNAB. HCMLS
- $429,0002 bd2 ba756 sqft37-30 103rd Street #B2, Corona, NY 11368For Sale
 MLS ID #1036353, Man Yung Chan, Listing by: E Realty International Corp. OneKey® MLS as distributed by MLS GRID
- $374,0002 bd1 ba1k sqft102-30 Queens Blvd #5L, Forest Hills, NY 11375For SaleMLS ID #1070656, Gulnara Nurmukhamedova, Listing by: E Z Sell Realty. OneKey® MLS as distributed by MLS GRID
- $446,0002 bd1 ba800 sqft160-03 16th Avenue #6-266, Whitestone, NY 11357For SaleMLS ID #1070121, Alfred C. Baione, Listing by: New York Residential R E. OneKey® MLS as distributed by MLS GRID
- $468,8881 bd1 ba637 sqft7107A Park Drive, Kew Garden Hills, NY 11367For SaleMLS ID #946123, Feng Zhan, Listing by: Eazzy Global Realty. OneKey® MLS as distributed by MLS GRID
- $369,0002 bd1 ba920 sqft79-16 Main Street #3L, Flushing, NY 11367For SaleMLS ID #1069242, Dongqin Wen, Listing by: CPRE Elite Inc. OneKey® MLS as distributed by MLS GRID
- $398,0002 bd1 ba1k sqft138-10 Franklin Avenue #11B, Flushing, NY 11355For SaleMLS ID #1044172, Keeana T. Toliver, Listing by: Century 21 Realty Specialists. OneKey® MLS as distributed by MLS GRID
- $450,0002 bd1 ba720 sqft8410 101 Street, Richmond Hill, NY 11418For SaleMLS ID #992505, Gladys Ramirez, Listing by: Telemundo Realty Corp. OneKey® MLS as distributed by MLS GRID
- $430,0001 bd1 ba773 sqft152-72 Melbourne Avenue #1D, Flushing, NY 11367For SaleMLS ID #1044481, Ken MacBride, Listing by: Fillmore Real Estate Fusion. OneKey® MLS as distributed by MLS GRID
- $420,0002 bd2 ba1.2k sqft406 Woodhaven Dr, Edison, NJ 08817For Sale
 MLS ID #2705587R, JUSTIN CALDERON. All Jersey MLS
- $555,0002 bd1 ba1.2k sqft1180 Ocean Parkway #2E, Brooklyn, NY 11230For SaleMLS ID #1044274, Mary X. Logalbo, Listing by: Keller Williams Rty Gold Coast. OneKey® MLS as distributed by MLS GRID
- $499,9992 bd2 ba754 sqft112-26 38th Avenue #4A, Corona, NY 11368For SaleMLS ID #1050726, Min H. Chen, Listing by: Winzone Realty Inc. OneKey® MLS as distributed by MLS GRID
