Welcome to this stunning one-owner 4-bedroom, 3.5-bath Colonial nestled on a beautifully landscaped 0.64-acre wooded lot in one of Hooksett's most desirable settings. Built in 1999 and thoughtfully maintained, this spacious home offers 3,455 sq. ft. of finished living space across two floors plus a partially finished basement. A new roof installed in November 2024 adds peace of mind for years to come. Inside, you'll find an open, light-filled layout with rich hardwood floors, natural woodwork, and a real wood-burning fireplace that creates a warm focal point. The chef’s kitchen features a large island, gas stove, range hood, and flows seamlessly into the family room for easy entertaining and everyday living. Formal living and dining rooms plus first-floor laundry add comfort and convenience. The home offers 5 separate heating zones (ADU, finished basement, first floor, second floor, and back room) for efficient, customizable comfort. Upstairs features a spacious primary suite with private bath and walk-in closet, along with two additional bedrooms, generous closets, and a walk-up attic for extra storage. A standout feature is the legal, permitted main-floor ADU with its own private entrance, bedroom, full bath, living space, central heating and in-unit washer/dryer hookups - ideal for multi-generational living, long-term guests, or rental potential. The partially finished basement includes additional flexible living space, a workshop area, and easy access to utilities. Outside, enjoy a paved driveway, mature trees, irrigation, oversized 4-car garage, 8+ additional parking spaces, bonus storage under the deck, and a wooded backdrop that enhances privacy. Public water/sewer, natural gas heat, and access to Pinkerton Academy for high school complete the package.
Pending
Listed by: Keller Williams Realty-Metropolitan • Tyler Costa
$799,900
55 Autumn Run, Hooksett, NH 03106
4beds
3,455sqft
Single Family Residence
Built in 1999
0.64 Acres Lot
$791,800 Zestimate®
$232/sqft
$-- HOA
What's special
First-floor laundryGas stoveRange hoodPaved drivewayOpen light-filled layoutRich hardwood floorsGenerous closets
- 56 days
- 183
- 3
Zillow last checked:
Listing updated:
Listed by:
Tyler Costa,
Keller Williams Realty-Metropolitan 603-232-8282
Source: PrimeMLS,MLS#: 5102657
Facts & features
Interior
Bedrooms & bathrooms
- Bedrooms: 4
- Bathrooms: 4
- Full bathrooms: 3
- 1/2 bathrooms: 1
Heating
- Natural Gas
Cooling
- Other
Appliances
- Included: Dishwasher, Dryer, Range Hood, Microwave, Washer, Gas Stove, Domestic Water Heater
- Laundry: 1st Floor Laundry
Features
- Ceiling Fan(s), In-Law/ADU, Kitchen Island, LED Lighting, Primary BR w/ BA, Natural Light, Natural Woodwork, Walk-In Closet(s)
- Flooring: Carpet, Hardwood, Tile, Vinyl Plank
- Windows: Double Pane Windows
- Basement: Concrete,Insulated,Partially Finished,Unfinished,Exterior Entry,Interior Entry
- Number of fireplaces: 1
- Fireplace features: 1 Fireplace
Interior area
- Total structure area: 3,735
- Total interior livable area: 3,455 sqft
- Finished area above ground: 3,091
- Finished area below ground: 364
Property
Parking
- Total spaces: 4
- Parking features: Paved, Driveway, Garage, Off Street, On Street, Parking Spaces 5 - 10, RV Access/Parking
- Garage spaces: 4
- Has uncovered spaces: Yes
Accessibility
- Accessibility features: 1st Floor 1/2 Bathroom, 1st Floor Hrd Surfce Flr, Hard Surface Flooring, Paved Parking, 1st Floor Laundry
Features
- Levels: Two
- Stories: 2
- Exterior features: Natural Shade
- Frontage length: Road frontage: 158
Lot
- Size: 0.64 Acres
- Features: Country Setting, Landscaped, Wooded
Details
- Parcel number: HOOKM43B53L1
- Zoning description: MDR
Construction
Type & style
- Home type: SingleFamily
- Architectural style: Colonial
- Property subtype: Single Family Residence
Materials
- Wood Frame, Vinyl Exterior, Vinyl Siding
- Foundation: Concrete, Poured Concrete
- Roof: Asphalt Shingle
Condition
- New construction: No
- Year built: 1999
Utilities & green energy
- Electric: Circuit Breakers
- Sewer: Public Sewer
- Utilities for property: Cable, Phone Available, Underground Utilities
Community & HOA
Community
- Security: Carbon Monoxide Detector(s), Smoke Detector(s)
Location
- Region: Hooksett
Financial & listing details
- Price per square foot: $232/sqft
- Tax assessed value: $729,100
- Annual tax amount: $12,617
- Date on market: 7/31/2026
- Road surface type: Paved
Estimated market value
$791,800
$752,000 - $831,000
$4,878/mo
Price history
| Date | Event | Price |
|---|---|---|
| 8/16/2026 | Pending sale | $799,900$232/sqft |
Source:  PrimeMLS #5102657 Report a problem PrimeMLS #5102657 Report a problem | ||
| 8/8/2026 | Listed for sale | $799,900+966.5%$232/sqft |
Source: PrimeMLS #5102657 Report a problem | ||
| 9/29/1999 | Sold | $75,000$22/sqft |
Source: Public Record Report a problem | ||
Public tax history
| Year | Property taxes | Tax assessment |
|---|---|---|
| 2024 | $12,366 +8.4% | $729,100 +2.1% |
| 2023 | $11,410 +16% | $714,000 +74.7% |
| 2022 | $9,832 +6.8% | $408,800 |
| 2020 | $9,202 +4.4% | $408,800 |
| 2019 | $8,810 -2.6% | $408,800 |
| 2018 | $9,043 +2.1% | $408,800 +23.5% |
| 2017 | $8,854 +1.3% | $331,100 |
| 2016 | $8,738 +6.8% | $331,100 |
| 2015 | $8,185 -0.4% | $331,100 |
| 2014 | $8,221 +22% | $331,100 +15.3% |
| 2013 | $6,741 -4.5% | $287,100 -9.2% |
| 2012 | $7,060 +4% | $316,300 +1.1% |
| 2011 | $6,786 | $313,000 |
| 2010 | $6,786 +2.5% | $313,000 |
| 2009 | $6,623 +1.6% | $313,000 |
| 2008 | $6,517 +5.1% | $313,000 +14.4% |
| 2007 | $6,203 | $273,500 |
Find assessor info on the county website
Monthly payment
Est. payment
Payment breakdown
Explore the cost of this home by adjusting the details. Changes won't be saved.Climate risks
Neighborhood: 03106
Nearby schools
Schools provided by the listing agent
- Elementary: Hooksett Memorial School
- Middle: David R. Cawley Middle Sch
- High: Pinkerton Academy
- District: Hooksett School District
Source: PrimeMLS. This data may not be complete. We recommend contacting the local school district to confirm school assignments for this home.
Similar homes
- $749,0004 bd3 ba2.9k sqft18 Meadow Lark Lane, Goffstown, NH 03045Active
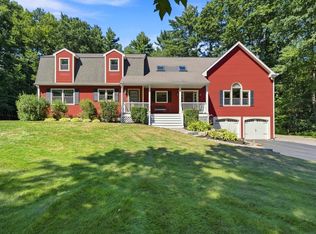 MLS ID #5108467, Lisa M Gray. PrimeMLS
 - $659,0003 bd2 ba2.9k sqft70 South Bow Road, Hooksett, NH 03106Active
 MLS ID #5106354, Robert Marois. PrimeMLS
 - $699,9004 bd3 ba3.5k sqft101 Black Brook Road, Goffstown, NH 03045Active
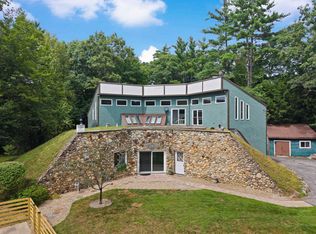 MLS ID #5107124, Rebecca Curran. PrimeMLS
 - $815,0004 bd3 ba3.3k sqft22 Hazelnut Lane, Londonderry, NH 03053Active
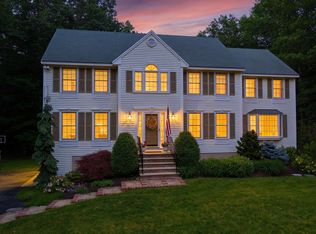 MLS ID #5096668, Natalie J Klesaris. PrimeMLS
