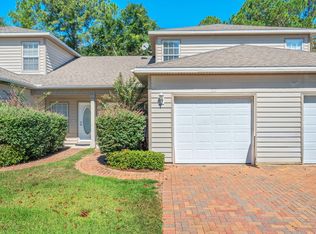
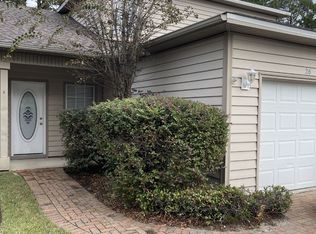
Brand new homes under construction now! As you enter the Landen floor plan the foyer has stairs on your left leading up to the second story. The open concept design leads into your living room, complete with a half bath, that flows into the kitchen. 3cm granite, plenty of cabinet and counter top space with room for bar stools and a dining room table with an access door to the backyard. Further through the home your pantry and laundry room separate the master suite from the lower level with its own access door to the backyard. Up the stairs you will find the two additional bedrooms, full bathroom, and large loft area. Laminate wood flooring in main area, porcelain in wet rooms, and carpet in all bedrooms, closets, and stairs. Full landscaping including well and sprinkler system. Pictures are for informational purposes ONLY - Home is new construction and optional upgrades are available. Some pictures shown include builder upgrades that you can add. See upgrade sheet, provided by listing and/or selling agent.
This property is not currently displayed as for sale or rent on Zillow. This may be different from what's on other websites or public sources.