Skip main navigation
Sold for $518,500
  • $518,500

    55 Babbitt Court, Elmsford, NY 10523

    4beds
    1,394sqft
    Single Family Residence, Residential
    Built in 1950
    6,098 Square Feet Lot
    $631,200 Zestimate®
    $372/sqft
    $4,305 Estimated rent

    Home value

    $631,200

    $600,000 - $669,000

    $4,305/mo

    Zestimate® history
    Loading
    Loading...

    Owner options

    List your home for rent

    $4,305/mo

    Rent Zestimate®

    Find your next renter with Zillow Rental Manager. Plus, with online applications, you can quickly screen prospective tenants – for free.

    Learn more

    $4,305/mo

    Rent Zestimate®

    Refinance and save

    $3,434/mo

    Est. payment

    Refinancing to a lower rate could help reduce your monthly payments and save thousands over the life of the loan.

    See today's rates

    $3,434/mo

    Est. payment

    Explore your selling options

    Work with a Zillow partner agent

    Leverage their expertise and Zillow's premium Showcase listings to get your home seen by more buyers.

    Get started

    List with your own agent

    Get your home in front of millions of buyers by listing it on Zillow.

    Learn how to do it

    Sell it yourself

    Take full control of how buyers see your home on Zillow by listing For Sale by Owner (FSBO).

    List your home

    What's special

    Formal dining roomVaulted ceilingsGood size backyardSpacious kitchen
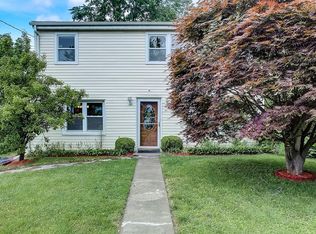
    Welcome to this Charming Cape Cod Style Home. It features 4 bedroom, 1 bath, a large living room, and a spacious kitchen with hardwood floor throughout. The kitchen leads to a formal dining room with vaulted ceilings & sliding glass door to patio. It also includes a good size backyard for entertainment and holding mid-size events. This home is covered by flood insurance. Additional Information: ParkingFeatures:1 Car Attached,

    Zillow last checked:

    Listing updated:

    Listed by:

    Karen Green-Nelson 646-279-3087,

    Coldwell Banker Realty 914-245-3400

    Bought with:

    Zulleyma Alvarez, 10401292066

    Compass Greater NY, LLC

    Source: OneKey® MLS as distributed by MLS GRID,MLS#: H6294185MLS Logo

    Facts & features

    Interior

    Bedrooms & bathrooms
    • Bedrooms: 4
    • Bathrooms: 1
    • Full bathrooms: 1
    Bedroom 1
    • Description: Master Bedroom/ Bedroom
    • Level: First
    Bedroom 2
    • Description: 2 Bedroom
    • Level: Second
    Other
    • Description: Laundry / Utilities
    • Level: Basement
    Living room
    • Description: Entry, Living Room, Dinning Room,/Sliders to Patio, Bathroom
    • Level: First
    Heating
    • Forced Air
    Cooling
    • Wall/Window Unit(s)
    Appliances
    • Included: Dishwasher, Microwave, Refrigerator
    Features
    • Ceiling Fan(s), Chandelier, Master Downstairs
    • Flooring: Carpet
    • Windows: Blinds
    • Basement: Partial
    • Attic: None
    Interior area
    • Total structure area: 1,394
    • Total interior livable area: 1,394 sqft

    Property

    Parking
    • Total spaces: 1
    • Parking features: Attached
    Features
    • Levels: Two
    • Stories: 2
    Lot
    • Size: 6,098 Square Feet
    • Features: Near Public Transit, Near School, Near Shops
    Details
    • Parcel number: 2689007390001970000001

    Construction

    Type & style
    • Home type: SingleFamily
    • Architectural style: Cape Cod
    • Property subtype: Single Family Residence, Residential
    Materials
    • Other, Stucco
    Condition
    • Year built: 1950

    Utilities & green energy

    • Sewer: Public Sewer
    • Water: Private
    • Utilities for property: Trash Collection Public

    Community & HOA

    Community
    • Subdivision: Riverside Manor
    HOA
    • Has HOA: No
    • Amenities included: Park
    Location
    • Region: Elmsford

    Financial & listing details

    • Price per square foot: $372/sqft
    • Tax assessed value: $501,200
    • Annual tax amount: $12,278
    • Date on market: 3/11/2024
    • Listing agreement: Exclusive Right To Sell
    • Listing terms: Cash
    • Inclusions: Light Fixtures, Oven/Range
    • Exclusions: A/C Units, Basketball Hoop, Dryer, Freezer, Lawn Maint Equip, Pellet Stove, Washer

    Price history

    DateEventPrice
    9/6/2024Sold$518,500+11.5%$372/sqft
    Source: OneKey® MLS as distributed by MLS GRID #H6294185 Report a problem
    4/5/2024Pending sale$465,000$334/sqft
    Source: OneKey® MLS as distributed by MLS GRID #H6294185 Report a problem
    3/11/2024Listed for sale$465,000+52.5%$334/sqft
    Source: OneKey® MLS as distributed by MLS GRID #H6294185 Report a problem
    8/23/2011Sold$305,000-6.2%$219/sqft
    Source: Public Record Report a problem
    4/12/2011Listed for sale$325,000+91.2%$233/sqft
    Source: Houlihan Lawrence #3111177 Report a problem
    11/12/1999Sold$170,000$122/sqft
    Source: Public Record Report a problem

    Public tax history

    YearProperty taxesTax assessment
    2025-- $501,200 +5%
    2024-- $477,400 +4%
    2023-- $458,900 +4.7%
    2022-- $438,400 +9.7%
    2021-- $399,500 +43.9%
    2020-- $277,600
    2019-- $277,600 +3.8%
    2018-- $267,500 +2.9%
    2017-- $259,900 +3%
    2016-- $252,300 +2800%
    2015$10,226 $8,700
    2014$10,226 $8,700
    2013$10,226 $8,700
    2012-- $8,700 -23%
    2011-- $11,300
    2010-- $11,300
    2009-- $11,300
    2008-- $11,300
    2007-- $11,300
    2006-- $11,300
    2004-- $11,300
    2003-- $11,300
    2002-- $11,300
    2001-- $11,300
    2000-- $11,300
    1999-- $11,300
    Find assessor info on the county website

    Neighborhood: 10523

    Nearby schools

    GreatSchools rating
    Schools provided by the listing agent
    • Elementary: Alice E Grady Elementary School
    • Middle: Alexander Hamilton High School
    • High: Alexander Hamilton High School

    Source: OneKey® MLS as distributed by MLS GRID. This data may not be complete. We recommend contacting the local school district to confirm school assignments for this home.