Skip main navigation
Sold for $663,000
  • $663,000

    55 Badger Lake Cir, Divide, CO 80814

    4beds
    2,992sqft
    Single Family Residence
    Built in 1994
    1.24 Acres Lot
    $658,000 Zestimate®
    $222/sqft
    $3,913 Estimated rent

    Home value

    $658,000

    Estimated sales range

    Not available

    $3,913/mo

    Zestimate® history
    Loading
    Loading...

    Owner options

    List your home for rent

    $3,913/mo

    Rent Zestimate®

    Find your next renter with Zillow Rental Manager. Plus, with online applications, you can quickly screen prospective tenants – for free.

    Learn more

    $3,913/mo

    Rent Zestimate®

    Refinance and save

    $3,812/mo

    Est. payment

    Refinancing to a lower rate could help reduce your monthly payments and save thousands over the life of the loan.

    See today's rates

    $3,812/mo

    Est. payment

    Explore your selling options

    Work with a Zillow partner agent

    Leverage their expertise and Zillow's premium Showcase listings to get your home seen by more buyers.

    Get started

    List with your own agent

    Get your home in front of millions of buyers by listing it on Zillow.

    Learn how to do it

    Sell it yourself

    Take full control of how buyers see your home on Zillow by listing For Sale by Owner (FSBO).

    List your home

    What's special

    Modern appliancesRv parkingOversized attached two-car garageFamily roomFully paved drivewayMain level laundryMaster bedroom
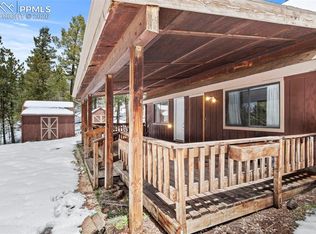
    Welcome to this charming custom home nestled in the serene Highland Lakes community, offering a perfect blend of comfort and picturesque views. Built in 1994, this well-maintained residence spans 2,992 square feet with 2,893 finished. Upon entering, the main level features an open floor plan with 9-foot plus ceilings, a great room with a wood-burning fireplace, walk out to wrap around decking and ample natural light from large windows. The home is equipped with a whole house sound system with its electronic components and lower level wet bar with custom glass cabinetry enhancing the entertaining experience. The spacious open kitchen boasts modern appliances including a dishwasher, gas range, microwave, and refrigerator. A convenient breakfast bar and bay window to accommodate dining table add to the functionality. Separate dining or currently used as craft room on the main level offers another walk out to wrap around decking. Main level laundry, half bath and level access to garage complete this level. The upper level houses the spacious master bedroom with newly remodeled master bath. Two additional nicely sized bedrooms and full bath complete the upper level. Lower level features a family room with walk out to a covered patio, perfect for outdoor relaxation, large mounted TV and trendy wet bar. An additional full sized bedroom , 3/4 bath and 2 storage areas complete this area. The oversized, attached two-car garage ensures ample parking with direct access to the main level. The property also accommodates RV parking, Storage shed and fully paved driveway, adding to its versatility. Set on 1.24 acres of land, this home is part of the Highland Lakes community, known for its nine fully-stocked fishing ponds and beautiful natural setting. Experience tranquil living with modern comforts in this exceptional Highland Lakes home.

    Zillow last checked:

    Listing updated:

    Listed by:

    Jennifer Erdley 719-339-4583,

    The Compass Team REAL ESTATE GROUP LLC

    Bought with:

    Edward Behr CRS GRI

    The Platinum Group

    Source: elevateMLS,MLS#: 5216534MLS Logo

    Facts & features

    Interior

    Bedrooms & bathrooms
    • Bedrooms: 4
    • Bathrooms: 4
    • Full bathrooms: 1
    • 3/4 bathrooms: 2
    • 1/2 bathrooms: 1
    Basement
    • Area: 985
    Heating
    • Forced Air, Natural Gas
    Cooling
    • Ceiling Fan(s)
    Appliances
    • Included: Dishwasher, Dryer, Gas in Kitchen, Microwave, Oven, Refrigerator, Washer
    • Laundry: Electric Hook-up, Main Level
    Features
    • 6-Panel Doors, 9Ft + Ceilings, Great Room, Skylight (s), Vaulted Ceiling(s), Breakfast Bar, High Speed Internet, Wet Bar
    • Flooring: Carpet, Ceramic Tile, Wood
    • Windows: Window Coverings
    • Basement: Full,Partially Finished
    • Number of fireplaces: 1
    • Fireplace features: Free Standing, One
    Interior area
    • Total structure area: 2,992
    • Total interior livable area: 2,992 sqft
    • Finished area above ground: 2,007
    • Finished area below ground: 985

    Property

    Parking
    • Total spaces: 2
    • Parking features: Attached, Even with Main Level, Garage Door Opener, Oversized, See Remarks, Paved Driveway, RV Access/Parking
    • Attached garage spaces: 2
    Features
    • Levels: One and One Half
    • Stories: 1
    • Patio & porch: Composite, Concrete, Covered
    • Fencing: None
    • Has view: Yes
    • View description: Mountain(s)
    Lot
    • Size: 1.24 Acres
    • Features: Cul-De-Sac, Meadow, Sloped, Wooded, Hiking Trail, Near Fire Station, Near Hospital, Near Park, Near Schools, Near Shopping Center, HOA Voluntary $, Front Landscaped
    Details
    • Additional structures: Storage
    • Parcel number: 3145032010030

    Construction

    Type & style
    • Home type: SingleFamily
    • Property subtype: Single Family Residence
    Materials
    • Stucco
    • Foundation: Walk Out
    • Roof: Metal
    Condition
    • Existing Home
    • New construction: No
    • Year built: 1994

    Utilities & green energy

    • Water: Assoc/Distr
    • Utilities for property: Phone Available
    Green energy
    • Indoor air quality: Radon System

    Community & neighborhood

    Security
    • Security features: Security System
    Community
    • Community features: Community Center, Hiking or Biking Trails, Lake, Playground, Clubhouse, Lake/Pond
    Location
    • Region: Divide

    HOA & financial

    HOA
    • HOA fee: $100 annually
    • Services included: Covenant Enforcement, Other

    Other

    Other facts
    • Listing terms: Cash,Conventional,VA Loan

    Price history

    DateEventPrice
    12/16/2024Sold$663,000$222/sqft
    Source: elevateMLS #5216534 Report a problem
    10/16/2024Price change$663,000-0.3%$222/sqft
    Source: elevateMLS #5216534 Report a problem
    8/23/2024Listed for sale$665,000$222/sqft
    Source: elevateMLS #5216534 Report a problem

    Public tax history

    YearProperty taxesTax assessment
    2024$1,463 -26.2%$31,690 -11.3%
    2023$1,982 $35,710 +12.1%
    2022$1,982 +8.2%$31,850
    2021$1,831 +1.7%$31,850
    2020$1,800 $31,850 +6.8%
    2019$1,800 $29,830 +27.8%
    2018$1,800 +22.3%$23,350
    2017$1,472 -0.2%$23,350 -12.8%
    2016$1,474 -14.5%$26,770 +8.4%
    2015$1,724 +16.9%$24,700 +19.2%
    2014$1,475 +2.8%$20,730
    2013$1,435 +0.7%$20,730 +3.8%
    2012$1,424 -7.2%$19,980
    2011$1,536 -1%$19,980 -6.8%
    2010$1,551 -2.2%$21,440 -2.4%
    2009$1,586 -0.2%$21,960
    2008$1,589 +19.2%$21,960 +22%
    2007$1,334 -1.3%$18,000
    2006$1,351 +7.5%$18,000 +5.7%
    2005$1,256 +0.3%$17,030
    2004$1,253 $17,030

    Find assessor info on the county website

    Neighborhood: 80814

    Nearby schools

    GreatSchools rating
    Schools provided by the listing agent
    • Elementary: Summit
    • Middle: Woodland Park
    • High: Woodland Park
    • District: Woodland Park RE2

    Source: elevateMLS. This data may not be complete. We recommend contacting the local school district to confirm school assignments for this home.

    Get pre-qualified for a loan
    At Zillow Home Loans, we can pre-qualify you in as little as 5 minutes with no impact to your credit score.

    An equal housing lender. NMLS #10287.