Open houses have been cancelled for 7/20 and 7/21. Welcome to the ultimate staycation retreat in a cul-de-sac neighborhood! Upon entering, you're greeted by an updated kitchen with a spacious island, granite counters and stainless steel appliances, ideal for culinary enthusiasts. Hardwood flooring flows through the living room, kitchen, dining room, and home office with elegant French doors. Upstairs, the master suite awaits with cathedral ceilings, a custom walk-in closet, and a three-quarter bath featuring double vanity and a beautifully tiled walk-in shower. Two add'l spacious bedrooms and a main bath complete the second floor. Descend to the finished lower level, for extra living space and walk-out access to your backyard oasis. Imagine unwinding in the custom hot tub amidst stunning hardscape, with a waterfall cascading into the sparkling saltwater pool. The fenced yard and meticulous landscaping create a serene and private outdoor haven.
Sold for $810,000
$810,000
55 Bailey's Ct, Haverhill, MA 01832
3beds
2,526sqft
Single Family Residence
Built in 1999
0.8 Acres Lot
$867,900 Zestimate®
$321/sqft
$4,047 Estimated rent
Home value
$867,900
$825,000 - $920,000
$4,047/mo
Zestimate® history
Owner options
List your home for rent
$4,047/mo
Rent Zestimate®
Find your next renter with Zillow Rental Manager. Plus, with online applications, you can quickly screen prospective tenants – for free.
$4,047/mo
Rent Zestimate®
Refinance and save
$5,362/mo
Est. payment
Refinancing to a lower rate could help reduce your monthly payments and save thousands over the life of the loan.
$5,362/mo
Est. payment
Explore your selling options
Work with a Zillow partner agent
Leverage their expertise and Zillow's premium Showcase listings to get your home seen by more buyers.
Get startedList with your own agent
Get your home in front of millions of buyers by listing it on Zillow.
Learn how to do itSell it yourself
Take full control of how buyers see your home on Zillow by listing For Sale by Owner (FSBO).
List your homeWhat's special
Zillow last checked:
Listing updated:
Listed by:
Jean Monahan 603-289-7829,
Berkshire Hathaway HomeServices Verani Realty 603-434-2377
Bought with:
Catherine Zerba
Keller Williams Gateway Realty
Source: MLS PIN,MLS#: 73261438
Facts & features
Interior
Bedrooms & bathrooms
- Bedrooms: 3
- Bathrooms: 3
- Full bathrooms: 2
- 1/2 bathrooms: 1
Primary bedroom
- Features: Bathroom - 3/4, Cathedral Ceiling(s), Ceiling Fan(s), Walk-In Closet(s), Flooring - Wall to Wall Carpet, Recessed Lighting
- Level: Second
- Area: 252
- Dimensions: 18 x 14
Bedroom 2
- Features: Closet, Flooring - Wall to Wall Carpet
- Level: Second
- Area: 150
- Dimensions: 15 x 10
Bedroom 3
- Features: Closet, Flooring - Wall to Wall Carpet
- Level: Second
- Area: 196
- Dimensions: 14 x 14
Primary bathroom
- Features: Yes
Bathroom 1
- Features: Bathroom - Half, Flooring - Stone/Ceramic Tile
- Level: First
Bathroom 2
- Features: Bathroom - Full, Flooring - Stone/Ceramic Tile, Double Vanity
- Level: Second
Bathroom 3
- Features: Bathroom - 3/4, Bathroom - Tiled With Shower Stall, Flooring - Stone/Ceramic Tile, Countertops - Stone/Granite/Solid
- Level: Second
Dining room
- Features: Flooring - Hardwood
- Level: Main,First
- Area: 165
- Dimensions: 15 x 11
Kitchen
- Features: Flooring - Hardwood, Countertops - Stone/Granite/Solid, Kitchen Island, Cabinets - Upgraded, Deck - Exterior, Exterior Access, Stainless Steel Appliances, Gas Stove, Lighting - Pendant
- Level: Main,First
- Area: 228
- Dimensions: 19 x 12
Living room
- Features: Flooring - Hardwood
- Level: Main,First
- Area: 238
- Dimensions: 17 x 14
Office
- Features: Flooring - Hardwood, French Doors
- Level: First
- Area: 182
- Dimensions: 14 x 13
Heating
- Forced Air, Natural Gas
Cooling
- Central Air
Appliances
- Included: Gas Water Heater, Range, Dishwasher, Microwave, Refrigerator, Washer, Dryer, Water Softener
- Laundry: First Floor, Gas Dryer Hookup, Washer Hookup
Features
- Home Office
- Flooring: Tile, Carpet, Hardwood, Flooring - Hardwood
- Doors: French Doors
- Windows: Screens
- Basement: Full,Partially Finished,Walk-Out Access,Interior Entry,Garage Access,Concrete
- Number of fireplaces: 1
Interior area
- Total structure area: 2,526
- Total interior livable area: 2,526 sqft
Property
Parking
- Total spaces: 4
- Parking features: Under, Garage Door Opener, Garage Faces Side, Paved Drive, Off Street, Paved
- Attached garage spaces: 2
- Uncovered spaces: 2
Features
- Patio & porch: Porch, Deck - Composite, Patio
- Exterior features: Porch, Deck - Composite, Patio, Pool - Inground, Rain Gutters, Hot Tub/Spa, Storage, Professional Landscaping, Sprinkler System, Screens, Fenced Yard, Garden
- Has private pool: Yes
- Pool features: In Ground
- Has spa: Yes
- Spa features: Private
- Fencing: Fenced/Enclosed,Fenced
Lot
- Size: 0.8 Acres
- Features: Cul-De-Sac, Level
Details
- Foundation area: 1064
- Parcel number: M:0540 B:00014 L:4
- Zoning: Residentia
Construction
Type & style
- Home type: SingleFamily
- Architectural style: Colonial
- Property subtype: Single Family Residence
Materials
- Frame
- Foundation: Concrete Perimeter
- Roof: Shingle
Condition
- Year built: 1999
Utilities & green energy
- Electric: Circuit Breakers
- Sewer: Private Sewer
- Water: Private
- Utilities for property: for Gas Range, for Gas Dryer, Washer Hookup
Community & HOA
Community
- Features: Public Transportation, Shopping, Tennis Court(s), Park, Walk/Jog Trails, Stable(s), Golf, Laundromat, Bike Path, Conservation Area, Highway Access, House of Worship, Private School, Public School, T-Station, University
HOA
- Has HOA: No
Location
- Region: Haverhill
Financial & listing details
- Price per square foot: $321/sqft
- Tax assessed value: $637,900
- Annual tax amount: $6,787
- Date on market: 9/1/2026
- Road surface type: Paved
Price history
| Date | Event | Price |
|---|---|---|
| 8/23/2024 | Sold | $810,000+4%$321/sqft |
Source: MLS PIN #73261438 Report a problem | ||
| 7/22/2024 | Pending sale | $779,000$308/sqft |
Source:  Berkshire Hathaway HomeServices Verani Realty #73261438 Report a problem Berkshire Hathaway HomeServices Verani Realty #73261438 Report a problem | ||
| 7/22/2024 | Contingent | $779,000$308/sqft |
Source: MLS PIN #73261438 Report a problem | ||
| 7/9/2024 | Listed for sale | $779,000$308/sqft |
Source: MLS PIN #73261438 Report a problem | ||
Public tax history
Tax history is unavailable.
Neighborhood: 01832
Nearby homes
- $835,7003 bd3 ba2.5k sqft55 Bailey Ct, Haverhill, MA 01832Off Market
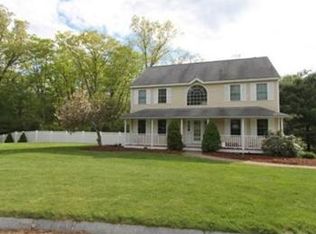
- $721,1003 bd3 ba1.9k sqft57 Bailey Ct, Haverhill, MA 01832Off Market
- $651,5003 bd1 ba1.8k sqft49 Bailey Ct, Haverhill, MA 01832Off Market
- $763,5004 bd2 ba2.1k sqft52 Bailey Ct, Haverhill, MA 01832Off Market
- $791,9003 bd3 ba2.8k sqft58 Bailey Ct, Haverhill, MA 01832Off Market
- $856,0004 bd2 ba3.1k sqft61 Bailey Ct, Haverhill, MA 01832Off Market
- $831,2003 bd2 ba2.5k sqft5 Piper Glen Ln, Haverhill, MA 01832Off Market
- $807,3004 bd2 ba2.4k sqft48 Bailey Ct, Haverhill, MA 01832Off Market
Nearby schools
GreatSchools rating
- 5/10Consentino Middle SchoolGrades: 5-8Distance: 3.1 mi
- 4/10Haverhill High SchoolGrades: 9-12Distance: 2.8 mi
- 5/10Tilton Elementary SchoolGrades: K-4Distance: 3.4 mi
Get a cash offer in 3 minutes
Find out how much your home could sell for in as little as 3 minutes with a no-obligation cash offer.
Estimated market value
$867,900
Get a cash offer in 3 minutes
Find out how much your home could sell for in as little as 3 minutes with a no-obligation cash offer.
Estimated market value
$867,900
- Massachusetts
- Essex County
- Haverhill
- 01832
- 55 Bailey's Ct
