Skip main navigation
Active
  • $450,000

    55 Banks Town Rd, Weaverville, NC 28787

    3beds
    1,530sqft
    : 
    $2,582/mo
    Get pre-qualified
    Single Family Residence
    Built in 1930
    0.94 Acres Lot
    $431,100 Zestimate®
    $294/sqft
    $-- HOA

    What's special

    Spacious bonus roomBright four season roomThoughtfully updated and maintainedMain level livingVersatile terrace level
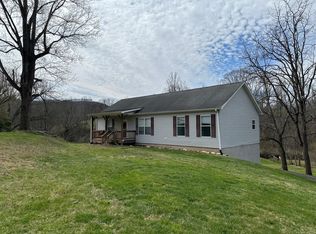
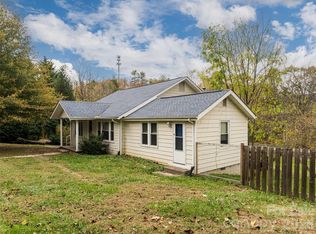
    Welcome to 55 Banks Town Road, an inviting 3 bedroom, 2.5 bathroom home offering the ease of main level living along with the added flexibility of a versatile terrace level. The main level features all three bedrooms and two full bathrooms, while the lower level includes a half bath, spacious bonus room, and bright four season room, creating plenty of possibilities for a home office, fitness area, media room, hobbies, recreation, or gathering with family and friends. Set on nearly an acre, the property offers generous outdoor space for gardening, entertaining, play, or simply enjoying the surroundings. The location puts so much of Weaverville and Asheville within easy reach, approximately 3 minutes to charming Main Street Weaverville, a 15 minute walk to Lake Louise, 2 minutes to the new Ballcrank Pickleball Club, and just 15 minutes to vibrant downtown Asheville. Cherished by the same owner for 42 years, this home has been thoughtfully updated and maintained over the years. Now it’s ready for its next owner to enjoy the space, flexibility, and convenience that make this longtime Weaverville home so special. Schedule your showing today!
    1 day
    |
    209
    |
    22
    |

    Zillow last checked:

    Listing updated:

    Listed by:

    Laura Ullman laura.ullman@nestrealty.com,

    Nest Realty Asheville,

    Ashley Rogers,

    Nest Realty Asheville

    Source: Canopy MLS as distributed by MLS GRID,MLS#: 4395465MLS Logo

      Facts & features

      Interior

      Bedrooms & bathrooms
      • Bedrooms: 3
      • Bathrooms: 3
      • Full bathrooms: 2
      • 1/2 bathrooms: 1
      • Main level bedrooms: 3
      Primary bedroom
      • Level: Main
      Bedroom s
      • Level: Main
      Bedroom s
      • Level: Main
      Bathroom full
      • Level: Main
      Bathroom full
      • Level: Main
      Bathroom half
      • Level: Basement
      Dining area
      • Level: Main
      Kitchen
      • Level: Main
      Living room
      • Level: Main
      Heating
      • Forced Air, Natural Gas
      Cooling
      • Central Air
      Appliances
      • Included: Dishwasher, Oven, Refrigerator
      • Laundry: In Basement
      Features
      • Basement: Bath/Stubbed,Unfinished
      Interior area
      • Total structure area: 1,530
      • Total interior livable area: 1,530 sqft
      • Finished area above ground: 1,530
      • Finished area below ground: 0

      Property

      Parking
      • Parking features: Driveway
      • Has uncovered spaces: Yes
      Features
      • Levels: One
      • Stories: 1
      • Patio & porch: Covered, Deck, Front Porch
      Lot
      • Size: 0.94 Acres
      Details
      • Parcel number: 974213459600000
      • Zoning: R-3
      • Special conditions: Standard

      Construction

      Type & style
      • Home type: SingleFamily
      • Property subtype: Single Family Residence
      Materials
      • Aluminum
      • Foundation: Crawl Space
      Condition
      • New construction: No
      • Year built: 1930

      Utilities & green energy

      • Sewer: Public Sewer
      • Water: City

      Community & HOA

      Community
      • Subdivision: None
      Location
      • Region: Weaverville

      Financial & listing details

      • Price per square foot: $294/sqft
      • Tax assessed value: $228,900
      • Annual tax amount: $2,121
      • Date on market: 8/12/2026
      • Road surface type: Asphalt, Paved

        Estimated market value

        $431,100

        $410,000 - $453,000

        $1,949/mo

        Price history

        DateEventPrice
        8/12/2026Listed for sale$450,000$294/sqft
        Source: Canopy MLS as distributed by MLS GRID #4395465 Report a problem

        Public tax history

        YearProperty taxesTax assessment
        2025$2,121 +6.8%$228,900
        2024$1,986 +2.3%$228,900
        2023$1,941 +1.2%$228,900
        2022$1,918 $228,900
        2021$1,918 +21.2%$228,900 +31.5%
        2020$1,583 +71.8%$174,100
        2019$921 $174,100
        2018$921 $174,100 +17.6%
        2017$921 -1.9%$148,000
        2016$938 +5%$148,000
        2015$894 $148,000
        2014$894 $148,000
        2013-- $148,000 -2.6%
        2012-- $152,000
        2011-- $152,000
        2010-- $152,000
        2009-- $152,000
        2007-- $152,000
        2006-- $152,000 +43.7%
        2005-- $105,800
        2004-- $105,800
        2003-- $105,800
        2002-- $105,800 +25.7%
        2001-- $84,200 +9.6%
        2000-- $76,800
        Find assessor info on the county website

        Monthly payment

        Est. payment

        Payment breakdown

        Explore the cost of this home by adjusting the details. Changes won't be saved.
        All calculations are estimates and provided by Zillow, Inc. for informational purposes only. Actual amounts may vary.
        HOA fees may include property taxes on listings classified as Co-Ops. Contact the listing agent and/or owner for fee details.
        See how much you could borrow to make a competitive offer.

        Climate risks

        Neighborhood: 28787

        Getting around

        28 / 100
        Car-Dependent
        6 / 100
        Somewhat Bikeable

        Nearby schools

        GreatSchools rating
        Schools provided by the listing agent
        • Elementary: Weaverville/N. Windy Ridge
        • Middle: North Buncombe
        • High: North Buncombe

        Source: Canopy MLS as distributed by MLS GRID. This data may not be complete. We recommend contacting the local school district to confirm school assignments for this home.

        A local agent can set up tours, give advice and negotiate with sellers.

        Browse local experts

        Similar homes