Multiple Offers - Highest and Best is due Monday, May 6, 2024 at 10:00 A.M. Nestled on a tranquil cul-de-sac, this stunning colonial boasts elegant design and abundant natural light. The 2-story foyer welcomes you with a striking split staircase and Palladian windows. Fresh paint, carpet, and hardwood floors adorn the expansive rooms throughout. The kitchen features granite countertops, island with breakfast bar, and pantry. The adjoining breakfast room is just off the expansive 16 x 30 deck accessed by the upgraded sliding glass doors. The family room is sure to impress with its transom windows and gas fireplace. The step-up primary suite offers cathedral ceilings and 5 x 12 walk-in closet, a luxurious en suite with soaking tub, double sinks, and additional walk-in closet. With five bedrooms and improved walkout basement with full bath and bedroom, this home offers a bounty of versatility and comfort. Secure outdoor storage for added convenience. Minutes from Historic Downtown Charles Town, with easy access to commuter routes 340 and 9. High speed internet available!
Sold for $461,000
$461,000
55 Barksdale Ct, Charles Town, WV 25414
5beds
2,540sqft
Single Family Residence
Built in 2004
0.44 Acres Lot
$489,000 Zestimate®
$181/sqft
$2,965 Estimated rent
Home value
$489,000
$465,000 - $513,000
$2,965/mo
Zestimate® history
Owner options
List your home for rent
$2,965/mo
Rent Zestimate®
Find your next renter with Zillow Rental Manager. Plus, with online applications, you can quickly screen prospective tenants – for free.
$2,965/mo
Rent Zestimate®
Refinance and save
$2,210/mo
Est. payment
Refinancing to a lower rate could help reduce your monthly payments and save thousands over the life of the loan.
$2,210/mo
Est. payment
Explore your selling options
Work with a Zillow partner agent
Leverage their expertise and Zillow's premium Showcase listings to get your home seen by more buyers.
Get startedList with your own agent
Get your home in front of millions of buyers by listing it on Zillow.
Learn how to do itSell it yourself
Take full control of how buyers see your home on Zillow by listing For Sale by Owner (FSBO).
List your homeWhat's special
Gas fireplacePrimary suiteLuxurious en suiteDouble sinksCathedral ceilingsFresh paintSecure outdoor storage
Zillow last checked:
Listing updated:
Listed by:
Tracy S Kable 304-725-1918,
Kable Team Realty,
Co-Listing Agent: John A Stover 304-707-3325,
Kable Team Realty
Bought with:
LORI GARDENHOUR, WVS190300792
The KW Collective
Source: Bright MLS,MLS#: WVJF2011844
Facts & features
Interior
Bedrooms & bathrooms
- Bedrooms: 5
- Bathrooms: 4
- Full bathrooms: 3
- 1/2 bathrooms: 1
- Main level bathrooms: 1
Rooms
- Room types: Living Room, Dining Room, Primary Bedroom, Bedroom 2, Bedroom 3, Bedroom 4, Bedroom 5, Kitchen, Family Room, Basement, Foyer, Breakfast Room, Laundry, Primary Bathroom, Full Bath, Half Bath
Basement
- Area: 0
Heating
- Heat Pump, Electric, Propane
Cooling
- Central Air, Ceiling Fan(s), Electric
Appliances
- Included: Dishwasher, Disposal, Ice Maker, Oven/Range - Electric, Refrigerator, Water Dispenser, Microwave, Cooktop, Dryer, Washer, Gas Water Heater, Water Heater
- Laundry: Dryer In Unit, Has Laundry, Upper Level, Washer In Unit, Laundry Room
Features
- Breakfast Area, Kitchen Island, Primary Bath(s), Family Room Off Kitchen, Open Floorplan, Formal/Separate Dining Room, Pantry, Recessed Lighting, Soaking Tub, Bathroom - Tub Shower, Upgraded Countertops, Walk-In Closet(s), 2 Story Ceilings, 9'+ Ceilings, Cathedral Ceiling(s), Dry Wall, High Ceilings
- Flooring: Carpet, Hardwood, Ceramic Tile, Vinyl, Concrete, Wood
- Doors: French Doors, Sliding Glass
- Windows: Double Pane Windows, Screens, Transom, Palladian, Window Treatments
- Basement: Connecting Stairway,Partial,Heated,Interior Entry,Exterior Entry,Partially Finished,Rear Entrance,Space For Rooms,Walk-Out Access,Windows
- Number of fireplaces: 1
- Fireplace features: Gas/Propane, Mantel(s)
Interior area
- Total structure area: 2,540
- Total interior livable area: 2,540 sqft
- Finished area above ground: 2,540
- Finished area below ground: 0
Property
Parking
- Total spaces: 6
- Parking features: Garage Door Opener, Inside Entrance, Garage Faces Front, Storage, Driveway, Private, Off Street, Attached
- Attached garage spaces: 2
- Has uncovered spaces: Yes
Accessibility
- Accessibility features: None
Features
- Levels: Two
- Stories: 2
- Patio & porch: Deck, Patio, Porch
- Exterior features: Storage, Sidewalks, Street Lights
- Pool features: None
- Fencing: Partial,Wood
- Has view: Yes
- View description: Garden, Street, Trees/Woods
Lot
- Size: 0.44 Acres
- Features: Backs to Trees, Cul-De-Sac, Front Yard, Landscaped, Level, No Thru Street, PUD, Rear Yard, SideYard(s)
Details
- Additional structures: Above Grade, Below Grade
- Parcel number: 03 12A002000000000
- Zoning: 101
- Special conditions: Standard
Construction
Type & style
- Home type: SingleFamily
- Architectural style: Colonial
- Property subtype: Single Family Residence
Materials
- Vinyl Siding
- Foundation: Concrete Perimeter
Condition
- New construction: No
- Year built: 2004
Details
- Builder model: OAKEEF
- Builder name: ARCADIA
Utilities & green energy
- Electric: 200+ Amp Service, Underground
- Sewer: Public Sewer
- Water: Public
- Utilities for property: Cable Available, Electricity Available, Phone Available, Propane, Sewer Available, Underground Utilities, Water Available, Cable, DSL, Satellite Internet Service
Community & HOA
Community
- Security: Smoke Detector(s), Carbon Monoxide Detector(s)
- Subdivision: Norborne Glebe
HOA
- Has HOA: Yes
- Amenities included: Pool
- Services included: Common Area Maintenance, Road Maintenance, Snow Removal
- HOA fee: $50 monthly
- HOA name: PMP, INC - ANGELA SUDDUETH
Location
- Region: Charles Town
- Municipality: Charles Town
Financial & listing details
- Price per square foot: $181/sqft
- Tax assessed value: $286,500
- Annual tax amount: $3,201
- Date on market: 5/3/2024
- Listing agreement: Exclusive Right To Sell
- Listing terms: Cash,Conventional,FHA,VA Loan,USDA Loan
- Ownership: Fee Simple
- Road surface type: Paved
Price history
| Date | Event | Price |
|---|---|---|
| 5/31/2024 | Sold | $461,000+2.4%$181/sqft |
Source:  Bright MLS #WVJF2011844 Report a problem Bright MLS #WVJF2011844 Report a problem | ||
| 5/7/2024 | Contingent | $450,000$177/sqft |
Source: Bright MLS #WVJF2011844 Report a problem | ||
| 5/3/2024 | Listed for sale | $450,000+47.5%$177/sqft |
Source: Bright MLS #WVJF2011844 Report a problem | ||
| 10/6/2016 | Sold | $305,000-6.1%$120/sqft |
Source: Public Record Report a problem | ||
| 8/15/2016 | Price change | $324,900-4.4%$128/sqft |
Source: Shultz Realty #JF9711839 Report a problem | ||
| 5/23/2016 | Listed for sale | $339,900$134/sqft |
Source: Shultz Realty #JF9645142 Report a problem | ||
Public tax history
| Year | Property taxes | Tax assessment |
|---|---|---|
| 2025 | $3,353 +14.7% | $241,400 +5.9% |
| 2024 | $2,924 -8.7% | $227,900 |
| 2023 | $3,201 +30.4% | $227,900 +32.6% |
| 2022 | $2,455 | $171,900 +8.6% |
| 2021 | -- | $158,300 |
| 2020 | -- | $158,300 +4.7% |
| 2019 | $2,117 +0.9% | $151,200 +2% |
| 2018 | $2,099 -50.2% | $148,300 -0.9% |
| 2017 | $4,213 -3.9% | $149,600 -5.2% |
| 2016 | $4,386 +106.6% | $157,800 +4.2% |
| 2015 | $2,123 +0.6% | $151,400 |
| 2014 | $2,110 +4.7% | $151,400 +28% |
| 2013 | $2,015 | $118,300 -6.3% |
| 2012 | $2,015 +25% | $126,200 +3.4% |
| 2011 | $1,612 -20% | $122,000 -22.6% |
| 2010 | $2,015 -10.1% | $157,700 -14.6% |
| 2009 | $2,240 -1.2% | $184,700 |
| 2008 | $2,269 -13.7% | $184,700 -10.8% |
| 2007 | $2,630 +26.4% | $207,100 +38% |
| 2006 | $2,080 +80.5% | $150,100 +88.1% |
| 2005 | $1,153 | $79,800 +651.4% |
| 2004 | -- | $10,620 |
| 2003 | -- | $10,620 |
Find assessor info on the county website
Neighborhood: 25414
Nearby homes
- $685,0005 bd4 ba5.6k sqft59 Barksdale Ct, Charles Town, WV 25414Sold
- $533,8005 bd4 ba3.5k sqft43 Barksdale Ct, Charles Town, WV 25414Off Market
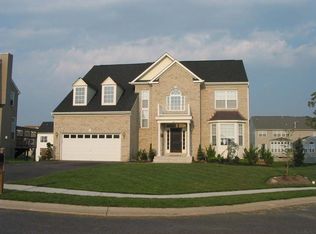
- $595,0004 bd4 ba4.8k sqft64 Revere Dr, Charles Town, WV 25414Sold
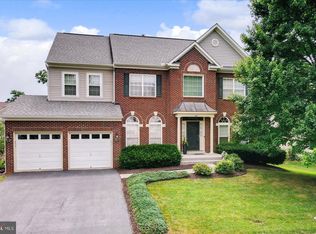
- $529,5005 bd4 ba3.7k sqft56 Barksdale Ct, Charles Town, WV 25414Off Market
- $495,6005 bd3 ba2.9k sqft48 Revere Dr, Charles Town, WV 25414Off Market
- $674,4005 bd3 ba4.3k sqft29 Barksdale Ct, Charles Town, WV 25414Off Market
- $599,9004 bd2 ba2.8k sqft80 Revere Dr, Charles Town, WV 25414Off Market
- $623,8005 bd5 ba4.8k sqft98 Revere Dr, Charles Town, WV 25414Off Market
Nearby schools
GreatSchools rating
- 5/10Wright Denny Intermediate SchoolGrades: 3-5Distance: 1.4 mi
- 5/10Charles Town Middle SchoolGrades: 6-8Distance: 0.5 mi
- 3/10Washington High SchoolGrades: 9-12Distance: 2 mi
Schools provided by the listing agent
- Elementary: Page Jackson
- Middle: Charles Town
- High: Washington
- District: Jefferson County Schools
Source: Bright MLS. This data may not be complete. We recommend contacting the local school district to confirm school assignments for this home.
Get a cash offer in 3 minutes
Find out how much your home could sell for in as little as 3 minutes with a no-obligation cash offer.
Estimated market value
$489,000
Get a cash offer in 3 minutes
Find out how much your home could sell for in as little as 3 minutes with a no-obligation cash offer.
Estimated market value
$489,000
- West Virginia
- Jefferson County
- Charles Town
- 25414
- 55 Barksdale Ct
Nearby cities
Nearby zip codes
Other Charles Town Topics
