Welcome to this inviting 3 bedroom, 2.1 bath townhome nestled in the desirable Beaconsfield Subdivision, sought after for its location in the esteemed Stevenson school district and District 103. As you step through the entrance foyer and ascend the stairs, a spacious living room welcomes you, complete with a fireplace that offers warmth and comfort. This area overlooks the adjoining dining room, creating an open and seamless living space. The dining room provides access to the expansive kitchen, which boasts a variety of features that make it a true culinary haven. A convenient island provides ample prep space, and the double oven enhances your cooking capabilities. Abundant cabinet space, a pantry closet, and thoughtful design details ensure that you have everything you need at your fingertips. From the kitchen, exterior access to the balcony allows you to enjoy al fresco dining or a morning cup of coffee in the fresh air. The spacious family room effortlessly opens up to the kitchen area, fostering a sense of connectedness and cohesion within the home. The main level is completed by a master ensuite, which offers a double door entry, a generously proportioned walk-in closet, and a well-appointed master bath. This bath features a double vanity, a jacuzzi tub, a separate shower, a water closet, and a linen closet, providing a private retreat for relaxation and rejuvenation. The main level is further complemented by two spacious bedrooms, a convenient laundry room, and a well-placed half bath, adding to the overall functionality and convenience of the home. Descending to the lower level, an unfinished basement presents a world of possibilities for customization. This versatile space allows you to tailor it to your unique needs and preferences, whether you envision a home gym, an entertainment area, or additional storage. The basement includes a bathroom rough-in, offering the potential for added convenience. With its thoughtful layout, prime location, and the potential for personalization, this townhome presents an excellent opportunity to create a living space that truly reflects your lifestyle and desires. Don't miss the chance to make this townhome your very own, where comfort, functionality, and a sought-after community converge. Close to shopping, metra, and highway access.
Closed
$465,000
55 Beaconsfield Ct, Lincolnshire, IL 60069
3beds
2,846sqft
Townhouse, Single Family Residence
Built in 2003
-- sqft lot
$571,600 Zestimate®
$163/sqft
$3,667 Estimated rent
Home value
$571,600
$543,000 - $600,000
$3,667/mo
Zestimate® history
Owner options
List your home for rent
$3,667/mo
Rent Zestimate®
Find your next renter with Zillow Rental Manager. Plus, with online applications, you can quickly screen prospective tenants – for free.
$3,667/mo
Rent Zestimate®
Refinance and save
$4,106/mo
Est. payment
Refinancing to a lower rate could help reduce your monthly payments and save thousands over the life of the loan.
$4,106/mo
Est. payment
Explore your selling options
Work with a Zillow partner agent
Leverage their expertise and Zillow's premium Showcase listings to get your home seen by more buyers.
Get startedList with your own agent
Get your home in front of millions of buyers by listing it on Zillow.
Learn how to do itSell it yourself
Take full control of how buyers see your home on Zillow by listing For Sale by Owner (FSBO).
List your homeWhat's special
Zillow last checked:
Listing updated:
Listed by:
Jane Lee 847-295-0800,
RE/MAX Top Performers
Bought with:
Lindy Goss
Baird & Warner
Source: MRED as distributed by MLS GRID,MLS#: 11893284
Facts & features
Interior
Bedrooms & bathrooms
- Bedrooms: 3
- Bathrooms: 3
- Full bathrooms: 2
- 1/2 bathrooms: 1
Rooms
- Room types: No additional rooms
Primary bedroom
- Features: Flooring (Carpet), Window Treatments (All), Bathroom (Full)
- Level: Main
- Area: 342 Square Feet
- Dimensions: 19X18
Bedroom 2
- Features: Flooring (Carpet), Window Treatments (All)
- Level: Main
- Area: 208 Square Feet
- Dimensions: 16X13
Bedroom 3
- Features: Flooring (Carpet), Window Treatments (All)
- Level: Main
- Area: 210 Square Feet
- Dimensions: 15X14
Dining room
- Features: Flooring (Ceramic Tile)
- Level: Main
- Area: 169 Square Feet
- Dimensions: 13X13
Family room
- Features: Flooring (Carpet), Window Treatments (All)
- Level: Main
- Area: 204 Square Feet
- Dimensions: 17X12
Kitchen
- Features: Kitchen (Eating Area-Table Space, Island, Pantry-Closet), Flooring (Ceramic Tile), Window Treatments (All)
- Level: Main
- Area: 273 Square Feet
- Dimensions: 21X13
Laundry
- Features: Flooring (Vinyl)
- Level: Main
- Area: 64 Square Feet
- Dimensions: 8X8
Living room
- Features: Flooring (Carpet), Window Treatments (All)
- Level: Main
- Area: 391 Square Feet
- Dimensions: 23X17
Heating
- Natural Gas, Forced Air
Cooling
- Central Air
Appliances
- Included: Microwave, Dishwasher, Refrigerator, Washer, Dryer, Disposal, Cooktop
- Laundry: Main Level, Sink
Features
- 1st Floor Bedroom, Open Floorplan, Separate Dining Room
- Flooring: Carpet
- Windows: Screens
- Basement: Unfinished,Bath/Stubbed,Full
- Number of fireplaces: 1
- Fireplace features: Wood Burning, Attached Fireplace Doors/Screen, Gas Starter, Living Room
Interior area
- Total structure area: 3,894
- Total interior livable area: 2,846 sqft
Property
Parking
- Total spaces: 2
- Parking features: Asphalt, Garage Door Opener, On Site, Garage Owned, Attached, Garage
- Attached garage spaces: 2
- Has uncovered spaces: Yes
Accessibility
- Accessibility features: No Disability Access
Features
- Exterior features: Balcony
Lot
- Features: Common Grounds
Details
- Parcel number: 15153030850000
- Special conditions: None
- Other equipment: Sump Pump
Construction
Type & style
- Home type: Townhouse
- Property subtype: Townhouse, Single Family Residence
Materials
- Brick, Synthetic Stucco
- Roof: Asphalt
Condition
- New construction: No
- Year built: 2003
Utilities & green energy
- Sewer: Public Sewer
- Water: Public
Community & HOA
Community
- Subdivision: Beaconfield
HOA
- Has HOA: Yes
- Services included: Insurance, Exterior Maintenance, Lawn Care, Scavenger, Snow Removal
- HOA fee: $537 monthly
Location
- Region: Lincolnshire
Financial & listing details
- Price per square foot: $163/sqft
- Tax assessed value: $464,999
- Annual tax amount: $14,887
- Date on market: 9/25/2023
- Listing terms: Conventional
- Ownership: Condo
Price history
| Date | Event | Price |
|---|---|---|
| 10/20/2023 | Sold | $465,000-3.1%$163/sqft |
Source:  MRED as distributed by MLS GRID #11893284 Report a problem MRED as distributed by MLS GRID #11893284 Report a problem | ||
| 9/30/2023 | Contingent | $479,900$169/sqft |
Source: MRED as distributed by MLS GRID #11893284 Report a problem | ||
| 9/21/2023 | Price change | $479,900-2.1%$169/sqft |
Source: MRED as distributed by MLS GRID #11863733 Report a problem | ||
| 8/22/2023 | Listed for sale | $490,000+14%$172/sqft |
Source: MRED as distributed by MLS GRID #11863733 Report a problem | ||
| 1/21/2019 | Listing removed | $2,600$1/sqft |
Source: RE/MAX Top Performers #10094764 Report a problem | ||
| 11/1/2018 | Price change | $2,600-8.8%$1/sqft |
Source: RE/MAX Top Performers #10094764 Report a problem | ||
| 9/27/2018 | Listed for rent | $2,850+3.6%$1/sqft |
Source: RE/MAX Top Performers #10094764 Report a problem | ||
| 10/16/2017 | Listing removed | $2,750$1/sqft |
Source: RE/MAX Top Performers #09697989 Report a problem | ||
| 9/22/2017 | Price change | $2,750-5.2%$1/sqft |
Source: RE/MAX Top Performers #09697989 Report a problem | ||
| 7/22/2017 | Listed for rent | $2,900+7.4%$1/sqft |
Source: RE/MAX Top Performers #09697989 Report a problem | ||
| 9/25/2015 | Listing removed | $2,700$1/sqft |
Source: 4 Sale Realty Inc. #09035151 Report a problem | ||
| 9/4/2015 | Listed for rent | $2,700$1/sqft |
Source: Owner Report a problem | ||
| 8/31/2015 | Sold | $430,000-1.1%$151/sqft |
Source: MRED as distributed by MLS GRID #08957770 Report a problem | ||
| 7/24/2015 | Pending sale | $435,000$153/sqft |
Source: RE/MAX Showcase #08957770 Report a problem | ||
| 7/14/2015 | Listed for sale | $435,000$153/sqft |
Source: RE/MAX Showcase #08957770 Report a problem | ||
| 7/9/2015 | Pending sale | $435,000$153/sqft |
Source: RE/MAX Showcase #08957770 Report a problem | ||
| 6/18/2015 | Listed for sale | $435,000-9.9%$153/sqft |
Source: RE/MAX Showcase #08957770 Report a problem | ||
| 5/11/2004 | Sold | $483,000$170/sqft |
Source: Public Record Report a problem | ||
Public tax history
| Year | Property taxes | Tax assessment |
|---|---|---|
| 2024 | $13,882 -10.7% | $164,407 +6.1% |
| 2023 | $15,553 +4.5% | $154,984 -7.8% |
| 2022 | $14,888 +4% | $168,103 +2.4% |
| 2021 | $14,321 +2.6% | $164,166 +0.7% |
| 2020 | $13,964 +3.1% | $162,950 +0.4% |
| 2019 | $13,547 +23.3% | $162,350 +18.4% |
| 2018 | $10,984 | $137,169 +2.4% |
| 2017 | $10,984 +11.5% | $133,967 +4.4% |
| 2016 | $9,851 +10.8% | $128,284 +6.9% |
| 2015 | $8,892 +2.4% | $119,970 +12.5% |
| 2014 | $8,688 +0.8% | $106,607 -0.2% |
| 2012 | $8,616 +2.1% | $106,821 -10% |
| 2011 | $8,435 -13.2% | $118,674 -18.8% |
| 2010 | $9,722 +3.2% | $146,208 -5.2% |
| 2009 | $9,421 -1.8% | $154,309 -2.8% |
| 2008 | $9,597 +7.1% | $158,828 +2.7% |
| 2006 | $8,963 -3.4% | $154,688 |
| 2005 | $9,281 +69.9% | -- |
| 2004 | $5,463 | -- |
Find assessor info on the county website
Neighborhood: 60069
Nearby homes
- $608,7002 bd2 ba2.4k sqft42 Beaconsfield Ct, Lincolnshire, IL 60069Off Market

- $515,0003 bd4 ba3.8k sqft39 Beaconsfield Ct, Lincolnshire, IL 60069Sold

- $614,700-- bd2 ba2.2k sqft40 Beaconsfield Ct, Lincolnshire, IL 60069Off Market
- $571,7003 bd2 ba2.2k sqft41 Beaconsfield Ct, Lincolnshire, IL 60069Off Market
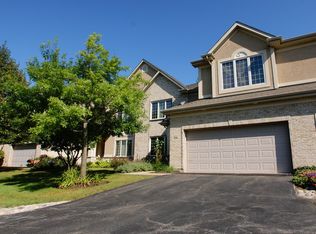
- $567,9003 bd3 ba2.4k sqft38 Beaconsfield Ct, Lincolnshire, IL 60069Off Market
- $564,6003 bd3 ba2.2k sqft48 Beaconsfield Ct, Lincolnshire, IL 60069Off Market
- $552,7002 bd4 ba2.2k sqft43 Beaconsfield Ct, Lincolnshire, IL 60069Off Market
- $590,3503 bd3 ba2.2k sqft49 Beaconsfield Ct, Lincolnshire, IL 60069Sold
- $590,6003 bd4 ba2.5k sqft44 Beaconsfield Ct, Lincolnshire, IL 60069Off Market
Nearby schools
GreatSchools rating
- 10/10Half Day SchoolGrades: 3-5Distance: 0.3 mi
- 9/10Daniel Wright Jr High SchoolGrades: 6-8Distance: 1.9 mi
- 9/10Adlai E Stevenson High SchoolGrades: 9-12Distance: 0.3 mi
Schools provided by the listing agent
- Elementary: Laura B Sprague School
- Middle: Daniel Wright Junior High School
- High: Adlai E Stevenson High School
- District: 103
Source: MRED as distributed by MLS GRID. This data may not be complete. We recommend contacting the local school district to confirm school assignments for this home.
Get a cash offer in 3 minutes
Find out how much your home could sell for in as little as 3 minutes with a no-obligation cash offer.
Estimated market value
$571,600
Get a cash offer in 3 minutes
Find out how much your home could sell for in as little as 3 minutes with a no-obligation cash offer.
Estimated market value
$571,600
- Illinois
- Lake County
- Lincolnshire
- 60069
- 55 Beaconsfield Ct
Nearby cities
Nearby zip codes
Other Lincolnshire Topics
