ARRIVE AT BEAR CREEK MOTORCOACH ESTATES AND PARK YOUR CLASS "A" COACH IN YOUR DRIVEWAY AT THIS BEAUTIFUL ONE-OF-A-KIND MOUNTAIN RETREAT ON 3.6 BEAUTIFULLY LANDSCAPED ACRES. RELAX IN THE SWING ON THE WRAP AROUND PORCH AND ENJOY THE INCREDIBLE VIEW OF THE TRANQUIL POND AND MOUNTAIN VISTAS OR UNWIND IN THE HOT TUB ON THE PATIO BELOW. ENJOY FISHING THE NEW RIVER OR THE NEIGHBORHOOD POND, EXPLORE THE BLUE RIDGE PKWY, THE NEARBY STATE PARKS AND THE MULTIPLE AREA WINERIES AND GOLFING. EXPLORE THE QUAINT TOWNS OF SPARTA, THE JEFFERSONS, BLOWING ROCK AND BOONE. IF THATS NOT ENOUGH, JOIN THE NEIGHBORS ON THE ATV CARAVAN AROUND THE CHRISTMAS TREE FARMS COUNTING THE DEER, OR TAKE A BIKE RIDE ON THE CREEPER TRAIL IN VIRGINIA OR A MOTORCYCLE RIDE TO THE TAIL OF THE DRAGON ENJOYING THE FALL COLORS OF THE MOUNTAINS. THE HOME IS SOLD FULLY FURNISHED INCLUDING THE PATIO AND PORCH FURNITURE. AFTER GRILLING DINNER IN THE COVERED OUTDOOR KITCHEN RELAX BY THE FIREPIT AND GAZE AT THE STARS. Seller is keeping some of the decorations, family keepsakes. The large primary suite with high vaulted ceiling is on the main level with the kitchen, laundry, powder room and great room, but downstairs is another guest suite with a full bath, a workshop and outside access to the covered patio and hot tub. Custom hickory cabinetry and lots of storage throughout.
For sale
$845,000
55 Bear Paw Lane, Sparta, NC 28675
2beds
1,506sqft
Single Family Residence
Built in 2022
3.67 Acres Lot
$791,300 Zestimate®
$561/sqft
$79/mo HOA
What's special
Powder roomLots of storage throughoutBeautifully landscaped acresGreat roomCustom hickory cabinetryCovered outdoor kitchen
- 161 days |
- 268 |
- 9 |
Zillow last checked:
Listing updated:
Listed by:
June Blanton 404-713-2488,
Wayne Clark Real Estate,
Stephen Almon 404-281-0240,
Wayne Clark Real Estate
Source: High Country AOR,MLS#: 259959 Originating MLS: High Country Association of Realtors Inc.
Originating MLS: High Country Association of Realtors Inc.Facts & features
Interior
Bedrooms & bathrooms
- Bedrooms: 2
- Bathrooms: 3
- Full bathrooms: 2
- 1/2 bathrooms: 1
Heating
- Electric, Fireplace(s), Heat Pump, Hot Water, Propane
Cooling
- Heat Pump, 2 Units, Zoned
Appliances
- Included: Convection Oven, Dryer, Dishwasher, Electric Water Heater, Induction Cooktop, Microwave Hood Fan, Microwave, Refrigerator, Tankless Water Heater, Washer
- Laundry: Main Level
Features
- Carbon Monoxide Detector, Furnished, Vaulted Ceiling(s)
- Windows: Double Hung, Double Pane Windows, Other, Screens, See Remarks, Wood Frames
- Basement: Exterior Entry,Finished,Interior Entry,Partially Finished,Walk-Out Access
- Attic: None
- Number of fireplaces: 1
- Fireplace features: One, Gas, Other, See Remarks, Stone, Wood Burning, Propane
- Furnished: Yes
Interior area
- Total structure area: 1,861
- Total interior livable area: 1,506 sqft
- Finished area above ground: 961
- Finished area below ground: 545
Property
Parking
- Parking features: Driveway, Paved, Private
- Has uncovered spaces: Yes
Features
- Levels: One
- Stories: 1
- Patio & porch: Composite, Wrap Around
- Exterior features: Fire Pit, Hot Tub/Spa, Outdoor Grill, Outdoor Kitchen, Other, See Remarks, Paved Driveway
- Has spa: Yes
- Has view: Yes
- View description: Long Range, Mountain(s), Lake
- Has water view: Yes
- Water view: Lake
- Waterfront features: Pond
Lot
- Size: 3.67 Acres
Details
- Parcel number: 3033830656
- Zoning description: R1
Construction
Type & style
- Home type: SingleFamily
- Architectural style: Log Home,Mountain
- Property subtype: Single Family Residence
Materials
- Log, Log Siding, Masonry, Stone, Wood Frame
- Foundation: Basement, Slab
- Roof: Metal
Condition
- Year built: 2022
Utilities & green energy
- Electric: 220 Volts
- Sewer: Septic Permit 5 or More Bedroom, Septic Tank
- Water: Shared Well
- Utilities for property: High Speed Internet Available, Septic Available
Community & HOA
Community
- Features: Gated, Short Term Rental Allowed
- Subdivision: Bear Creek Motorcoach Resort
HOA
- Has HOA: Yes
- HOA fee: $950 annually
Location
- Region: Sparta
Financial & listing details
- Price per square foot: $561/sqft
- Tax assessed value: $435,500
- Annual tax amount: $2,959
- Date on market: 2/11/2026
- Listing terms: Cash,Conventional,New Loan,VA Loan
- Road surface type: Paved
Estimated market value
$791,300
$752,000 - $831,000
$2,040/mo
Price history
| Date | Event | Price |
|---|---|---|
| 2/11/2026 | Listed for sale | $845,000+428.1%$561/sqft |
Source:  High Country AOR #259959 Report a problem High Country AOR #259959 Report a problem | ||
| 5/6/2021 | Sold | $160,000-5.3%$106/sqft |
Source: High Country AOR #228601 Report a problem | ||
| 4/7/2021 | Contingent | $169,000$112/sqft |
Source: High Country AOR #228601 Report a problem | ||
| 2/28/2021 | Listed for sale | $169,000+70.7%$112/sqft |
Source: High Country AOR #228601 Report a problem | ||
| 10/2/2014 | Sold | $99,000$66/sqft |
Source: Public Record Report a problem | ||
Public tax history
| Year | Property taxes | Tax assessment |
|---|---|---|
| 2025 | $2,959 | $435,500 |
| 2024 | $2,959 +72% | $435,500 +76.3% |
| 2023 | $1,721 +40.7% | $247,000 +44.3% |
| 2022 | $1,223 +2% | $171,200 |
| 2021 | $1,198 | $171,200 |
| 2020 | -- | $171,200 +48.6% |
| 2019 | -- | $115,200 |
| 2018 | $579 | $115,200 |
| 2017 | $579 | $115,200 |
| 2016 | $579 | $115,200 +13.2% |
| 2015 | $579 +13.2% | $101,800 +60.6% |
| 2014 | $511 | $63,400 |
Find assessor info on the county website
Monthly payment
Est. payment
Payment breakdown
Explore the cost of this home by adjusting the details. Changes won't be saved.Climate risks
Neighborhood: 28675
Nearby schools
GreatSchools rating
- 5/10Piney Creek ElementaryGrades: PK-8Distance: 3.1 mi
- 7/10Alleghany HighGrades: 9-12Distance: 8.2 mi
Schools provided by the listing agent
- Elementary: PineyCreek
- High: Alleghany
Source: High Country AOR. This data may not be complete. We recommend contacting the local school district to confirm school assignments for this home.
- $597,7002 bd2 ba1.4k sqft97 Bear Paw Ln, Sparta, NC 28675Off Market
- $429,4001 bd1 ba816 sqft2184 Mount Carmel Rd, Sparta, NC 28675Off Market
- $560,0002 bd2 ba1.4k sqft54 Bear Paw Ln, Sparta, NC 28675Sold
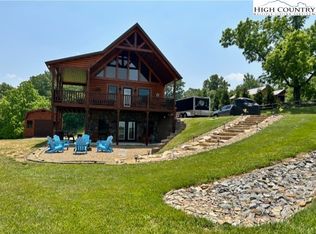
- $472,2002 bd2 ba1.2k sqft24 Bear Paw Ln, Sparta, NC 28675Off Market
- $246,500-- bd-- ba-- sqft140 Bear Paw Ln, Sparta, NC 28675Off Market
- $387,4002 bd2 ba1.1k sqft1990 Mount Carmel Rd, Sparta, NC 28675Off Market
- $573,6002 bd2 ba1.1k sqft163 Bear Paw Ln, Sparta, NC 28675Off Market
- $508,4002 bd2 ba2k sqft2226 Mount Carmel Rd, Sparta, NC 28675Off Market
A local agent can set up tours, give advice and negotiate with sellers.
Similar homes
- $699,0003 bd4 ba2k sqft180 Riverwood Lane, Sparta, NC 28675For Sale
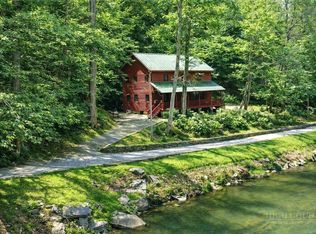 MLS ID #261095, Cheryl Mitchell. High Country AOR
 - $875,0004 bd3 ba2k sqft305 Mulberry Ln, Mouth Of Wilson, VA 24363For Sale
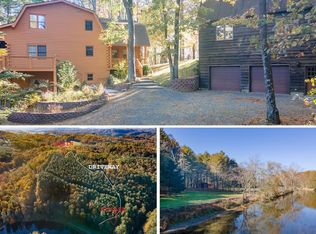
 MLS ID #424479, Keith Clark, Berkshire Hathaway Home Services Mountain Sky Properties-Hillsv. New River Valley AOR
 - $435,0001 bd1 ba1.2k sqft896 Alta Vista Lane, Sparta, NC 28675For Sale
 MLS ID #263119, Lesia Cockerham. High Country AOR
 - $820,0002 bd2 ba1.5k sqft1819 Fulton Reeves Road, Laurel Springs, NC 28644For Sale
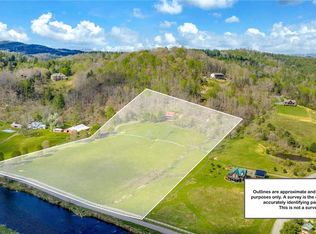 MLS ID #261505, Chris Barr. High Country AOR
 - $499,0002 bd2 ba1.7k sqft1902 Brown Road, Sparta, NC 28675For SaleMLS ID #258968, James Logan. High Country AOR
- $629,9002 bd3 ba1.6k sqft1729 Cranberry Creek Road, Laurel Springs, NC 28644For SaleMLS ID #260891, LOUIS MORRISON JR.. High Country AOR
- $775,5003 bd3 ba1.9k sqft8652 NC Highway 16, Grassy Creek, NC 29631For SaleMLS ID #261921, Eric Brooks. High Country AOR
- $679,0002 bd3 ba1.3k sqft139 New River Ridge Estates, Laurel Springs, NC 28644For SaleMLS ID #261914, Sherrie Edwards. High Country AOR
- $449,0003 bd2 ba1.9k sqft2164 River Bend Road, Mouth of Wilson, VA 24363For SaleMLS ID #258237, SHIRLEY RICHARDSON. High Country AOR
- $425,0002 bd3 ba1.7k sqft470 Rocky Top Ln., Independence, VA 24348For SaleMLS ID #262276, Joan Collins. High Country AOR
- $542,0003 bd2 ba1.6k sqft1315 Irwin Grocery Road, Laurel Springs, NC 28644For SaleMLS ID #262013, Andrea B Reeves. High Country AOR
- $799,9003 bd3 ba2k sqft1324 Ripshin Road, Troutdale, VA 24378For SaleMLS ID #259855, Amy Ballou. High Country AOR
- $679,9002 bd4 ba2.1k sqft2038 Bell Mountain Road, Hays, NC 28635For SaleMLS ID #262352, Cheryl Mitchell. High Country AOR
- $739,0003 bd2 ba1.7k sqft979 Wagon Road, Warrensville, NC 28693For SaleMLS ID #257273, Kenneth Parsons. High Country AOR
- $649,9003 bd3 ba1.9k sqft657 Wolfpack Drive, West Jefferson, NC 28694For SaleMLS ID #262986, Jerrita Roark. High Country AOR
- $499,0003 bd3 ba1.8k sqft466 Rachel Way, Piney Creek, NC 28663For SaleMLS ID #263164, Mandy Pennell. High Country AOR
- $739,0002 bd2 ba1.7k sqft979 Wagon Rd #6-8, Warrensville, NC 28693For Sale
 MLS ID #4292311, Kenneth Parsons, Century 21 Heritage Realty. Canopy MLS as distributed by MLS GRID
 - $449,0002 bd3 ba2.2k sqft120 New Ridge Lane, Piney Creek, NC 28663For SaleMLS ID #258312, Carlos Sosa. High Country AOR
- $749,9004 bd2 ba2k sqft(Undisclosed Address), Troutdale, VA 24378For Sale
 MLS ID #104533, Angela Brown, Angela Brown & Associates. SWVAR
 - $950,0003 bd3 ba2.1k sqft951 Woodland Shores, Jefferson, NC 28640For SaleMLS ID #261873, April Weaver-Taracido. High Country AOR
