Skip main navigation
Sold for $500,000
  • $500,000

    55 Beddington Ln, Carthage, NC 28327

    4beds
    2,415sqft
    Single Family Residence
    Built in 2023
    0.87 Acres Lot
    $549,600 Zestimate®
    $207/sqft
    $2,848 Estimated rent

    Home value

    $549,600

    $522,000 - $583,000

    $2,848/mo

    Zestimate® history
    Loading
    Loading...

    Owner options

    List your home for rent

    $2,848/mo

    Rent Zestimate®

    Find your next renter with Zillow Rental Manager. Plus, with online applications, you can quickly screen prospective tenants – for free.

    Learn more

    $2,848/mo

    Rent Zestimate®

    Refinance and save

    $3,099/mo

    Est. payment

    Refinancing to a lower rate could help reduce your monthly payments and save thousands over the life of the loan.

    See today's rates

    $3,099/mo

    Est. payment

    Explore your selling options

    Work with a Zillow partner agent

    Leverage their expertise and Zillow's premium Showcase listings to get your home seen by more buyers.

    Get started

    List with your own agent

    Get your home in front of millions of buyers by listing it on Zillow.

    Learn how to do it

    Sell it yourself

    Take full control of how buyers see your home on Zillow by listing For Sale by Owner (FSBO).

    List your home

    What's special

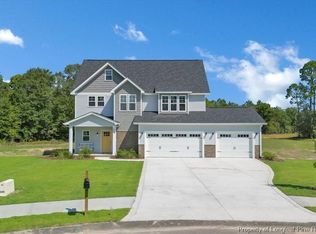
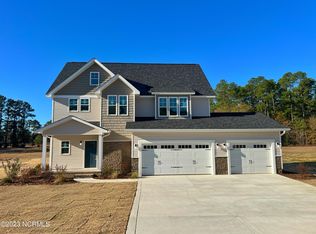
    SOUTHERN PINES ETJ!!! LESS THAN 10 MINUTES TO DOWNTON SOUTHERN PINES!! Welcome to The Willow in Camp Easter Cottages! 4 Bedroom, 3.5 Bathroom/2415 SF Home! 3 Car Garage!! Up to $2500 Lender Credit with Main Street Home Loans! Covered Front Porch leads into foyer with Formal Dining Room + Coffered Ceilings to your left. Connected to the Kitchen that offers a large center island, granite counters, corner walk-in pantry and breakfast bar that connects to Great Room! Great Room with Gas logs fireplace and access to back covered deck! 1st floor Owners Suite with vaulted ceiling, huge walk-in closet, walk-in shower, linen closet, plus direct access to laundry from WIC! Upstairs you'll find 3 large bedrooms! Bedroom 2 with it's own private ensuite bathroom! Bedroom 3 with a massive WIC! 2nd full bathroom and a huge loft space complete the 2nd floor. Whole Home Water Filtration System!!

    Zillow last checked:

    Listing updated:

    Listed by:

    JENNIFER RITCHIE,

    EVERYTHING PINES PARTNERS LLC

    Bought with:

    Non Member Agent, none

    NON MEMBER COMPANY

    Source: LPRMLS,MLS#: 708788MLS LogoOriginating MLS: Longleaf Pine Realtors

    Facts & features

    Interior

    Bedrooms & bathrooms
    • Bedrooms: 4
    • Bathrooms: 4
    • Full bathrooms: 3
    • 1/2 bathrooms: 1
    Heating
    • Heat Pump
    Appliances
    • Included: Dishwasher, Microwave, Range
    • Laundry: Main Level
    Features
    • Ceiling Fan(s), Cathedral Ceiling(s), Separate/Formal Dining Room, Entrance Foyer, Granite Counters, Kitchen Island, Vaulted Ceiling(s), Walk-In Closet(s), Walk-In Shower
    • Flooring: Luxury Vinyl, Luxury VinylPlank, Carpet
    • Number of fireplaces: 1
    • Fireplace features: Gas Log
    Interior area
    • Total interior livable area: 2,415 sqft

    Property

    Parking
    • Total spaces: 3
    • Parking features: Attached, Garage
    • Attached garage spaces: 3
    Features
    • Levels: Two
    • Stories: 2
    • Patio & porch: Rear Porch, Covered, Front Porch, Porch
    • Exterior features: Sprinkler/Irrigation, Porch
    Lot
    • Size: 0.87 Acres
    Details
    • Parcel number: Lot 7 of 00031884
    • Special conditions: Standard

    Construction

    Type & style
    • Home type: SingleFamily
    • Architectural style: Two Story
    • Property subtype: Single Family Residence
    Materials
    • Vinyl Siding
    • Foundation: Slab
    Condition
    • New Construction
    • New construction: Yes
    • Year built: 2023
    Details
    • Warranty included: Yes

    Utilities & green energy

    • Sewer: Septic Tank
    • Water: Public

    Community & neighborhood

    Security
    • Security features: Smoke Detector(s)
    Location
    • Region: Carthage
    • Subdivision: Other

    HOA & financial

    HOA
    • Has HOA: Yes
    • HOA fee: $200 annually
    • Association name: Camp Easter Cottages Hoa

    Other

    Other facts
    • Ownership: More than a year

    Price history

    DateEventPrice
    11/20/2023Sold$500,000+0%$207/sqft
    Source: LPRMLS #708788 Report a problem
    10/6/2023Pending sale$499,999$207/sqft
    Source: Hive MLS #100374812 Report a problem
    9/22/2023Price change$499,999-2.5%$207/sqft
    Source: Hive MLS #100374812 Report a problem
    9/5/2023Price change$512,8610%$212/sqft
    Source: Hive MLS #100374812 Report a problem
    8/22/2023Price change$512,8630%$212/sqft
    Source: Hive MLS #100374812 Report a problem
    7/25/2023Listed for sale$512,864$212/sqft
    Source: Hive MLS #100374812 Report a problem
    3/21/2023Pending sale$512,864$212/sqft
    Source: Hive MLS #100374812 Report a problem
    3/20/2023Listed for sale$512,864$212/sqft
    Source: Hive MLS #100374812 Report a problem

    Public tax history

    YearProperty taxesTax assessment
    2024$1,630 $419,620

    Find assessor info on the county website

    Neighborhood: 28327

    Nearby schools

    GreatSchools rating
    Schools provided by the listing agent
    • Middle: Crains Creek Middle School
    • High: Union Pines High

    Source: LPRMLS. This data may not be complete. We recommend contacting the local school district to confirm school assignments for this home.

    Get a cash offer in 3 minutes
    Find out how much your home could sell for in as little as 3 minutes with a no-obligation cash offer.
    Estimated market value
    $549,600
    Get a cash offer in 3 minutes
    Find out how much your home could sell for in as little as 3 minutes with a no-obligation cash offer.
    Estimated market value
    $549,600