**OFFER ACCEPTED OPEN HOUSE CANCELED** Here's your opportunity to live in Worcester's sought after West Side! Well-maintained home sitting on almost 1/3 of an acre with plenty of updates while still keeping its old-world charm. New kitchen with quartz countertops, stainless steel appliances, gas range, an island and a butler's pantry. Two mini splits for cooling. First floor office area with private entrance and half bathroom access. Fireplace in the living room. Finished bonus space in the basement. Second floor has the primary suit with its own private bath and two guest rooms with a guest bath. On the third floor you will find an additional guest bedroom and bath. Exterior features a deck and patio, a detached two car garage and a driveway that fits four cars. Slate roof has been well cared for. Garden requires low maintenance and designed for minimal watering. Home security system. There are so many amazing things to say about this house but as you will see it speaks for itself!
Sold for $780,000
Street View
$780,000
55 Beechmont St, Worcester, MA 01609
4beds
2,830sqft
Single Family Residence
Built in 1923
0.31 Acres Lot
$760,500 Zestimate®
$276/sqft
$5,058 Estimated rent
Home value
$760,500
$722,000 - $799,000
$5,058/mo
Zestimate® history
Owner options
List your home for rent
$5,058/mo
Rent Zestimate®
Find your next renter with Zillow Rental Manager. Plus, with online applications, you can quickly screen prospective tenants – for free.
$5,058/mo
Rent Zestimate®
Refinance and save
$5,291/mo
Est. payment
Refinancing to a lower rate could help reduce your monthly payments and save thousands over the life of the loan.
$5,291/mo
Est. payment
Explore your selling options
Work with a Zillow partner agent
Leverage their expertise and Zillow's premium Showcase listings to get your home seen by more buyers.
Get startedList with your own agent
Get your home in front of millions of buyers by listing it on Zillow.
Learn how to do itSell it yourself
Take full control of how buyers see your home on Zillow by listing For Sale by Owner (FSBO).
List your homeWhat's special
Deck and patioDetached two car garageStainless steel appliancesGas range
Zillow last checked:
Listing updated:
Listed by:
Mike Stone 508-494-5518,
The Neighborhood Realty Group 508-459-1876
Bought with:
Jim Holbrook
Berkshire Hathaway HomeServices Commonwealth Real Estate
Source: MLS PIN,MLS#: 73505953
Facts & features
Interior
Bedrooms & bathrooms
- Bedrooms: 4
- Bathrooms: 4
- Full bathrooms: 3
- 1/2 bathrooms: 1
Primary bedroom
- Features: Bathroom - Full, Flooring - Hardwood
- Level: Second
- Area: 273
- Dimensions: 13 x 21
Bedroom 2
- Features: Flooring - Hardwood
- Level: Second
- Area: 182
- Dimensions: 13 x 14
Bedroom 3
- Features: Flooring - Hardwood
- Level: Second
- Area: 169
- Dimensions: 13 x 13
Bedroom 4
- Features: Flooring - Hardwood
- Level: Third
- Area: 130
- Dimensions: 10 x 13
Primary bathroom
- Features: Yes
Bathroom 1
- Features: Bathroom - Half, Flooring - Stone/Ceramic Tile
- Level: First
- Area: 15
- Dimensions: 3 x 5
Bathroom 2
- Features: Bathroom - Full, Bathroom - Tiled With Tub & Shower, Flooring - Stone/Ceramic Tile, Jacuzzi / Whirlpool Soaking Tub
- Level: Second
- Area: 56
- Dimensions: 7 x 8
Bathroom 3
- Features: Bathroom - Full, Bathroom - With Shower Stall, Flooring - Stone/Ceramic Tile
- Level: Third
Dining room
- Features: Closet/Cabinets - Custom Built, Flooring - Hardwood, French Doors
- Level: First
- Area: 182
- Dimensions: 13 x 14
Kitchen
- Features: Flooring - Hardwood, Pantry, Countertops - Stone/Granite/Solid, Countertops - Upgraded, Chair Rail, Stainless Steel Appliances
- Level: First
- Area: 195
- Dimensions: 13 x 15
Living room
- Features: Closet/Cabinets - Custom Built, Flooring - Hardwood, French Doors
- Level: First
- Area: 312
- Dimensions: 13 x 24
Office
- Features: Bathroom - Half, Closet, Flooring - Hardwood, Balcony / Deck, Exterior Access
- Level: First
- Area: 88
- Dimensions: 8 x 11
Heating
- Steam, Ductless
Cooling
- Ductless
Appliances
- Included: Gas Water Heater, Water Heater, Range, Dishwasher, Microwave, Refrigerator, Washer, Dryer
- Laundry: In Basement, Electric Dryer Hookup, Washer Hookup
Features
- Bathroom - Tiled With Tub, Bathroom - Half, Closet, Bathroom, Home Office, Sun Room, Sitting Room, Foyer, Walk-up Attic
- Flooring: Wood, Flooring - Wood, Flooring - Hardwood
- Doors: Storm Door(s)
- Basement: Full,Partially Finished
- Number of fireplaces: 1
- Fireplace features: Living Room
Interior area
- Total structure area: 2,830
- Total interior livable area: 2,830 sqft
- Finished area above ground: 2,830
Property
Parking
- Total spaces: 6
- Parking features: Detached, Off Street, Paved
- Garage spaces: 2
- Uncovered spaces: 4
Features
- Patio & porch: Deck, Patio
- Exterior features: Balcony / Deck, Deck, Patio
Lot
- Size: 0.31 Acres
- Features: Gentle Sloping
Details
- Parcel number: M:20 B:040 L:00033,1782587
- Zoning: RS-10
Construction
Type & style
- Home type: SingleFamily
- Architectural style: Colonial
- Property subtype: Single Family Residence
Materials
- Frame
- Foundation: Stone
- Roof: Shingle,Slate
Condition
- Year built: 1923
Utilities & green energy
- Electric: Circuit Breakers
- Sewer: Public Sewer
- Water: Public
- Utilities for property: for Gas Range, for Electric Dryer, Washer Hookup
Community & HOA
Community
- Features: Park, Highway Access, House of Worship, Private School, Public School, University
- Security: Security System
HOA
- Has HOA: No
Location
- Region: Worcester
Financial & listing details
- Price per square foot: $276/sqft
- Tax assessed value: $551,300
- Annual tax amount: $7,272
- Date on market: 9/28/2026
- Listing terms: Contract
- Exclusions: Personal Belongings.
Price history
| Date | Event | Price |
|---|---|---|
| 7/7/2026 | Sold | $780,000+2.8%$276/sqft |
Source: MLS PIN #73505953 Report a problem | ||
| 4/22/2026 | Listed for sale | $759,000+76.5%$268/sqft |
Source: MLS PIN #73505953 Report a problem | ||
| 3/30/2018 | Sold | $430,000-4.4%$152/sqft |
Source: Public Record Report a problem | ||
| 3/10/2018 | Pending sale | $449,900$159/sqft |
Source: Coldwell Banker Residential Brokerage - Worcester #72289152 Report a problem | ||
| 3/5/2018 | Listed for sale | $449,900+16%$159/sqft |
Source: Coldwell Banker Residential Brokerage - Worcester - Park Ave. #72289152 Report a problem | ||
| 7/3/2002 | Sold | $388,000+76.4%$137/sqft |
Source: Public Record Report a problem | ||
| 9/27/2001 | Sold | $220,000+53.8%$78/sqft |
Source: Public Record Report a problem | ||
| 9/24/1996 | Sold | $143,000$51/sqft |
Source: Public Record Report a problem | ||
Public tax history
| Year | Property taxes | Tax assessment |
|---|---|---|
| 2025 | $7,272 +2.7% | $551,300 +7% |
| 2024 | $7,084 +3.5% | $515,200 +8% |
| 2023 | $6,842 +7.6% | $477,100 +14.1% |
| 2022 | $6,359 +1.1% | $418,100 +8.3% |
| 2021 | $6,287 +3.7% | $386,200 +8.3% |
| 2020 | $6,061 -0.3% | $356,500 +5.6% |
| 2019 | $6,077 +1.2% | $337,600 +6.4% |
| 2018 | $6,002 +1.9% | $317,400 +3.6% |
| 2017 | $5,891 -1.6% | $306,500 +5.5% |
| 2016 | $5,987 +2.7% | $290,500 |
| 2015 | $5,830 +2.7% | $290,500 |
| 2014 | $5,676 +4.2% | $290,500 -0.9% |
| 2013 | $5,448 +2.4% | $293,200 -6.4% |
| 2012 | $5,318 +13.3% | $313,200 +1.1% |
| 2010 | $4,692 -5% | $309,700 -15.3% |
| 2009 | $4,938 +8.1% | $365,800 +0.4% |
| 2008 | $4,567 -2.1% | $364,200 -5.6% |
| 2007 | $4,667 +2.8% | $385,700 +6.5% |
| 2006 | $4,538 +1.7% | $362,200 +7% |
| 2005 | $4,460 -2.4% | $338,400 +9.3% |
| 2004 | $4,568 +6.8% | $309,700 +17% |
| 2003 | $4,279 +31.5% | $264,800 +45.3% |
| 2002 | $3,254 +17.7% | $182,300 +21.8% |
| 2000 | $2,765 -18.8% | $149,700 -17.9% |
| 1997 | $3,404 | $182,300 |
Find assessor info on the county website
Neighborhood: 01609
Nearby homes
- $662,0004 bd3 ba2.7k sqft53 Beechmont St, Worcester, MA 01609Sold
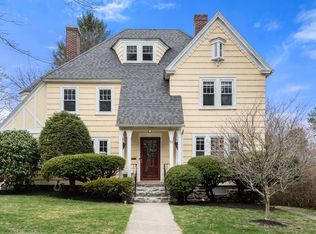
- $772,5005 bd3 ba3.5k sqft57 Beechmont St, Worcester, MA 01609Off Market
- $628,2004 bd3 ba2k sqft51 Beechmont St, Worcester, MA 01609Off Market
- $780,0006 bd4 ba3.2k sqft59 Beechmont St, Worcester, MA 01609Sold
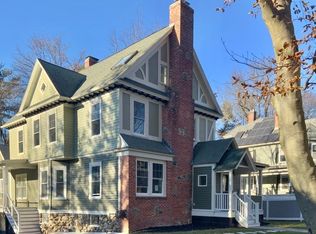
- $685,8004 bd3 ba2.5k sqft54 Beechmont St, Worcester, MA 01609Off Market
- $485,5004 bd2 ba1.5k sqft9 Sun Valley Dr, Worcester, MA 01609Off Market
- $645,8004 bd4 ba2.1k sqft56 Beechmont St, Worcester, MA 01609Off Market
- $587,2006 bd3 ba1.8k sqft7 Sun Valley Dr, Worcester, MA 01609Off Market
Nearby schools
GreatSchools rating
- 8/10Flagg Street SchoolGrades: K-6Distance: 0.8 mi
- 4/10Forest Grove Middle SchoolGrades: 7-8Distance: 0.7 mi
- 4/10Doherty Memorial High SchoolGrades: 9-12Distance: 0.7 mi
Schools provided by the listing agent
- Elementary: Flagg Street School
Source: MLS PIN. This data may not be complete. We recommend contacting the local school district to confirm school assignments for this home.
Get a cash offer in 3 minutes
Find out how much your home could sell for in as little as 3 minutes with a no-obligation cash offer.
Estimated market value
$760,500
Get a cash offer in 3 minutes
Find out how much your home could sell for in as little as 3 minutes with a no-obligation cash offer.
Estimated market value
$760,500
- Massachusetts
- Worcester County
- Worcester
- 01609
- 55 Beechmont St
