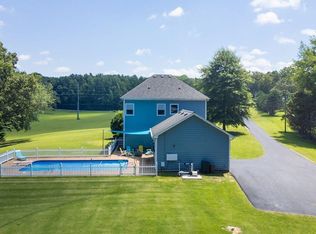
Seller now offering up to $15,000 in Buyer's closing costs and pre-paids. MOVE-IN-READY, COUNTRY ESTATE on 7.3 acres in Paris Tennessee. 5BR/3BA with full walkout poured basement. Seller providing $15,000.00 towards buyer closing costs and prepaid! Concrete circle drive at rear of home with access to garage. Stunning panoramic view of countryside from the 14x45 sunroom with windows galore. All hardwood floors have been recently professionally refinished! Large living room features brick fireplace with gas logs. Expansive wrap-around porch with scenic view of property containing mature oak and pecan trees. Luxurious primary suite on main level features a tiled walk-in shower w/ hansgrohe rain shower head, slate floor, free standing soaking tub and dual walk-in closets. Functional chef's kitchen boasts granite counters with high quality stainless steel appliances. Upstairs: 3 bedrooms with a full bath, with library nook. Sophisticated lighting used throughout home adds a warmth everywhere you go. All appliances convey with sale. Washer and Dyer hook-ups in basement and on main floor. Basketball court on poured slab and kids playhouse! Whole home Honeywell 20KW also installed. If you're looking for a high quality family home in the country with acreage this should be at the top of your list. Spectrum and TEC high speed internet available. Public water, septic, natural gas. 400 amp service. New septic and field lines 2023. Hybrid 80 gallon hot water heater 2026. Schedule your private showing today! Lot dimension to be determined.
For sale
Price cut: $20.1K (10/4)
$699,900
55 Bell Ln, Paris, TN 38242
5beds
3,274sqft
Single Family Residence
Built in 1985
7.3 Acres Lot
$663,900 Zestimate®
$214/sqft
$-- HOA
What's special
Kids playhouse
- 106 days
- 971
- 45
Zillow last checked:
Listing updated:
Listed by:
Jesse Bradley,
Tennessee Valley Realty and In 731-242-2045,
Jeffery Roney,
Tennessee Valley Realty and In
Source: CWTAR,MLS#: 2602920
Facts & features
Interior
Bedrooms & bathrooms
- Bedrooms: 5
- Bathrooms: 3
- Full bathrooms: 3
- Main level bathrooms: 2
- Main level bedrooms: 2
Primary bedroom
- Level: Main
- Area: 357
- Dimensions: 21.0 x 17.0
Bedroom
- Level: Main
- Area: 156
- Dimensions: 13.0 x 12.0
Bedroom
- Level: Main
- Area: 169
- Dimensions: 13.0 x 13.0
Bedroom
- Level: Upper
- Area: 140
- Dimensions: 14.0 x 10.0
Bedroom
- Level: Upper
- Area: 169
- Dimensions: 13.0 x 13.0
Primary bathroom
- Level: Main
- Area: 104
- Dimensions: 13.0 x 8.0
Bathroom
- Level: Upper
- Area: 90
- Dimensions: 10.0 x 9.0
Dining room
- Level: Main
- Area: 208
- Dimensions: 16.0 x 13.0
Kitchen
- Level: Main
- Area: 204
- Dimensions: 17.0 x 12.0
Living room
- Level: Main
- Area: 374
- Dimensions: 22.0 x 17.0
Sun room
- Level: Main
- Area: 630
- Dimensions: 45.0 x 14.0
Heating
- Central, Electric, Fireplace(s), Natural Gas
Cooling
- Ceiling Fan(s), Central Air, Electric
Appliances
- Included: Built-In Gas Oven, Dishwasher, Dryer, Electric Water Heater, Gas Cooktop, Gas Range, Instant Hot Water, Microwave, Refrigerator, Stainless Steel Appliance(s), Washer
- Laundry: Electric Dryer Hookup, Gas Dryer Hookup, In Basement, Main Level, Multiple Locations, Washer Hookup
Features
- Bookcases, Ceiling Fan(s), Ceramic Tile Shower, Double Vanity, Eat-in Kitchen, Kitchen Island, Tub Shower Combo, Walk-In Closet(s)
- Flooring: Ceramic Tile, Hardwood
- Windows: Wood Frames
- Basement: Full
- Has fireplace: Yes
- Fireplace features: Gas Log
Interior area
- Total interior livable area: 3,274 sqft
Video & virtual tour
Property
Parking
- Total spaces: 8
- Parking features: Circular Driveway, Garage Door Opener, Garage Faces Side, Open
- Attached garage spaces: 2
- Uncovered spaces: 6
Features
- Levels: Two
- Patio & porch: Covered, Front Porch, Rear Porch, Side Porch, Wrap Around
- Exterior features: Basketball Court, Playground, Rain Gutters
- Fencing: None
Lot
- Size: 7.3 Acres
- Features: Pasture, Secluded, Wooded
Details
- Parcel number: 094G D 006.00
- Special conditions: Standard
- Other equipment: Generator
Construction
Type & style
- Home type: SingleFamily
- Property subtype: Single Family Residence
Materials
- Vinyl Siding
- Foundation: Concrete Perimeter, Permanent
- Roof: Metal
Condition
- false
- New construction: No
- Year built: 1985
Utilities & green energy
- Electric: 200+ Amp Service, Generator
- Sewer: Septic Tank
- Water: Public
- Utilities for property: Electricity Connected, Fiber Optic Available, Natural Gas Connected, Water Connected
Community & HOA
Community
- Security: Carbon Monoxide Detector(s), Smoke Detector(s)
- Subdivision: None
HOA
- Has HOA: No
Location
- Region: Paris
Financial & listing details
- Price per square foot: $214/sqft
- Tax assessed value: $352,700
- Annual tax amount: $1,425
- Date on market: 6/23/2026
- Road surface type: Asphalt
Estimated market value
$663,900
$631,000 - $697,000
$2,607/mo
Price history
| Date | Event | Price |
|---|---|---|
| 10/4/2026 | Price change | $699,900-2.8%$214/sqft |
Source:  CWTAR #2602920 Report a problem CWTAR #2602920 Report a problem | ||
| 8/13/2026 | Price change | $720,000-7.1%$220/sqft |
Source: CWTAR #2602920 Report a problem | ||
| 6/23/2026 | Listed for sale | $775,000+158.3%$237/sqft |
Source: CWTAR #2602920 Report a problem | ||
| 7/6/2015 | Sold | $300,000$92/sqft |
Source: Agent Provided Report a problem | ||
| 6/17/2015 | Price change | $300,000+5.3%$92/sqft |
Source: Landmark Realty and Auction #112340 Report a problem | ||
| 5/19/2015 | Listed for sale | $285,000-10.9%$87/sqft |
Source: Landmark Realty and Auction #112340 Report a problem | ||
| 3/31/2015 | Listing removed | $320,000$98/sqft |
Source: Landmark Realty and Auction #112340 Report a problem | ||
| 10/10/2014 | Price change | $320,000-4.5%$98/sqft |
Source: Owner Report a problem | ||
| 10/4/2014 | Price change | $335,000-13%$102/sqft |
Source: Owner Report a problem | ||
| 8/8/2014 | Price change | $385,000-9.4%$118/sqft |
Source: Owner Report a problem | ||
| 7/29/2014 | Listed for sale | $425,000$130/sqft |
Source: Owner Report a problem | ||
Public tax history
| Year | Property taxes | Tax assessment |
|---|---|---|
| 2025 | $1,057 +1.2% | $88,175 +63.2% |
| 2024 | $1,044 +2.1% | $54,025 |
| 2023 | $1,023 +39.7% | $54,025 +39.7% |
| 2022 | $732 | $38,675 |
| 2021 | $732 | $38,675 |
| 2020 | $732 -2% | $38,675 +8.3% |
| 2019 | $747 | $35,725 |
| 2018 | $747 +0.1% | $35,725 |
| 2017 | $747 | $35,725 |
| 2016 | $747 -4.8% | $35,725 |
| 2015 | $785 +5% | $35,725 |
| 2014 | $747 | $35,725 +5% |
| 2013 | $747 -0.1% | $34,011 |
| 2012 | $748 +0.1% | $34,011 |
| 2011 | $747 +7.3% | $34,011 |
| 2010 | $697 | $34,011 |
| 2009 | -- | $34,011 +21.1% |
| 2008 | $660 | $28,084 |
| 2007 | $660 +2.2% | $28,084 |
| 2006 | $646 | $28,084 |
| 2005 | $646 -25.1% | $28,084 |
| 2004 | $862 +24.8% | $28,084 -5.7% |
| 2002 | $691 | $29,781 +5.4% |
| 2001 | -- | $28,252 -75% |
| 2000 | -- | $113,008 |
Find assessor info on the county website
Monthly payment
Est. payment
Payment breakdown
Explore the cost of this home by adjusting the details. Changes won't be saved.Climate risks
Neighborhood: 38242
Nearby schools
Schools provided by the listing agent
- District: Henry County
Source: CWTAR. This data may not be complete. We recommend contacting the local school district to confirm school assignments for this home.
Similar homes
- $674,4004 bd4 ba3.4k sqft346 Somerset Dr, Paris, TN 38242For Sale
 MLS ID #136986, Marco Taaffe. Tennessee Valley MLS
 - $699,5004 bd4 ba3.8k sqft200 Nalonna Dr, Paris, TN 38242For Sale
 MLS ID #137335, Alexandria Stout. Tennessee Valley MLS
 - $569,0004 bd3 ba2.4k sqft66 Foxhound Rd, Paris, TN 38242For Sale
 MLS ID #136899, Linda Frantom. Tennessee Valley MLS
 - $659,5004 bd4 ba3.7k sqft183 Countrywood Dr, Paris, TN 38242For Sale
 MLS ID #136932, Carrye Jackson. Tennessee Valley MLS
 - $384,9994 bd2 ba1.9k sqft1870 N Market St, Paris, TN 38242For Sale
 MLS ID #3000037, Christopher (Chris) Dowdy. RealTracs MLS as distributed by MLS GRID
 - $489,0004 bd3 ba2.1k sqft371 Wildwood Ln, Paris, TN 38242For SaleMLS ID #3610601, Barbara Roberts. RealTracs MLS as distributed by MLS GRID
- $415,0004 bd2 ba2.6k sqft3985 Highway 641 S, Paris, TN 38242For SaleMLS ID #3529218, Trisha Cannon. RealTracs MLS as distributed by MLS GRID
- $800,0004 bd3 ba3k sqft115 Mostly Locust Dr, Buchanan, TN 38222For SaleMLS ID #3165734, Robert Cronin, ABR, SRS, ePRO. RealTracs MLS as distributed by MLS GRID
- $368,5003 bd2 ba2k sqft759 Brown Rd, Paris, TN 38242For SaleMLS ID #3610416, Matt Adams. RealTracs MLS as distributed by MLS GRID
