Skip main navigation
Closed
  • Listed by: ReeceNichols Real Estate • Glenn Miller • Contact: 314-296-7573
    Bought with: Marion-Estelle Associates
    $337,600

    55 Bellerive Acres, Saint Louis, MO 63121

    4beds
    3,538sqft
    Single Family Residence
    Built in 1928
    0.52 Acres Lot
    $337,600 Zestimate®
    $95/sqft
    $2,113 Estimated rent

    Home value

    $337,600

    $270,000 - $412,000

    $2,113/mo

    Zestimate® history
    Loading
    Loading...

    Owner options

    List your home for rent

    $2,113/mo

    Rent Zestimate®

    Find your next renter with Zillow Rental Manager. Plus, with online applications, you can quickly screen prospective tenants – for free.

    Learn more

    $2,113/mo

    Rent Zestimate®

    Refinance and save

    $2,195/mo

    Est. payment

    Refinancing to a lower rate could help reduce your monthly payments and save thousands over the life of the loan.

    See today's rates

    $2,195/mo

    Est. payment

    Explore your selling options

    Work with a Zillow partner agent

    Leverage their expertise and Zillow's premium Showcase listings to get your home seen by more buyers.

    Get started

    List with your own agent

    Get your home in front of millions of buyers by listing it on Zillow.

    Learn how to do it

    Sell it yourself

    Take full control of how buyers see your home on Zillow by listing For Sale by Owner (FSBO).

    List your home

    What's special

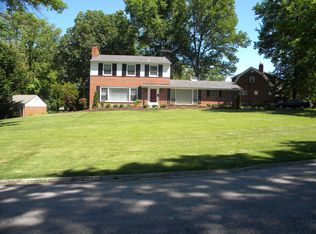
    The comforts of home all wrapped up into one beautiful setting within an urban oasis. The wooded .5 acre lot backs up to a 22 acre bird sanctuary. The grand entrance flaunts the spaciousness of the dining room, sun room, & living room w/wood burning fireplace. Eat-in kitchen has been recently remodeled w/custom cabinets, stainless steel appliances, granite counter tops, & newer wood floors. Combine the large family room, the French door entry into the sunroom, & a powder room, the main floor is ready to enjoy. Upstairs there's a large master bedroom with a balcony to sip morning coffee & watch the wildlife play. The master bath features a pedestal sink & huge whirlpool tub to enhance the ambiance when relaxing is on the agenda. 3 additional bedrooms & full bath complete the upstairs for an any-sized family. Partially finished lower level offers a large rec room, laundry & storage area, & features a walkout to the patio. Consider the value for the price. Don't miss out on this beauty!

    This property is off market, which means it's not currently listed for sale or rent on Zillow. This may be different from what's available on other websites or public sources.

    Zillow last checked:

    Listing updated:

    Listed by:

    Glenn Miller 314-296-7573,

    ReeceNichols Real Estate

    Bought with:

    Fae McFadden, 1999013440

    Marion-Estelle Associates

    Source: MARIS,MLS#: 15043897MLS LogoOriginating MLS: St. Louis Association of REALTORS

    Facts & features

    Interior

    Bedrooms & bathrooms
    • Bedrooms: 4
    • Bathrooms: 3
    • Full bathrooms: 2
    • 1/2 bathrooms: 1
    • Main level bathrooms: 1
    Primary bedroom
    • Features: Floor Covering: Wood, Wall Covering: Some
    • Level: Upper
    • Area: 300
    • Dimensions: 20x15
    Bedroom
    • Features: Floor Covering: Wood, Wall Covering: Some
    • Level: Upper
    • Area: 255
    • Dimensions: 17x15
    Bedroom
    • Features: Floor Covering: Wood, Wall Covering: Some
    • Level: Upper
    • Area: 165
    • Dimensions: 15x11
    Bedroom
    • Features: Floor Covering: Wood, Wall Covering: Some
    • Level: Upper
    • Area: 132
    • Dimensions: 12x11
    Den
    • Features: Floor Covering: Wood, Wall Covering: Some
    • Level: Main
    • Area: 132
    • Dimensions: 12x11
    Family room
    • Features: Floor Covering: Wood, Wall Covering: Some
    • Level: Main
    • Area: 255
    • Dimensions: 17x15
    Kitchen
    • Features: Floor Covering: Wood, Wall Covering: Some
    • Level: Main
    • Area: 168
    • Dimensions: 14x12
    Heating
    • Forced Air, Natural Gas
    Cooling
    • Central Air, Electric
    Appliances
    • Included: Dishwasher, Disposal, Microwave, Gas Range, Gas Oven, Gas Water Heater
    Features
    • Center Hall Floorplan, Special Millwork, Separate Dining, Workshop/Hobby Area, Entrance Foyer, Separate Shower, High Speed Internet, Breakfast Bar, Custom Cabinetry, Eat-in Kitchen
    • Flooring: Hardwood
    • Doors: French Doors, Panel Door(s), Storm Door(s)
    • Windows: Window Treatments, Bay Window(s), Insulated Windows, Storm Window(s)
    • Basement: Partially Finished,Walk-Out Access
    • Number of fireplaces: 1
    • Fireplace features: Living Room, Recreation Room, Masonry, Gas Starter, Wood Burning
    Interior area
    • Total structure area: 3,538
    • Total interior livable area: 3,538 sqft
    • Finished area above ground: 3,052

    Property

    Parking
    • Total spaces: 1
    • Parking features: Additional Parking, Attached, Basement, Garage, Garage Door Opener, Off Street, Storage, Workshop in Garage
    • Attached garage spaces: 1
    Accessibility
    • Accessibility features: Accessible Entrance
    Features
    • Levels: Two
    • Patio & porch: Patio
    • Exterior features: Balcony
    Lot
    • Size: 0.52 Acres
    • Dimensions: 133 x 170
    • Features: Adjoins Common Ground, Adjoins Wooded Area, Wooded, Near Public Transit
    Details
    • Parcel number: 14J610337
    • Special conditions: Standard

    Construction

    Type & style
    • Home type: SingleFamily
    • Architectural style: Other,Traditional
    • Property subtype: Single Family Residence
    Materials
    • Brick
    • Foundation: Stone
    Condition
    • Updated/Remodeled
    • New construction: No
    • Year built: 1928
    Details
    • Warranty included: Yes

    Utilities & green energy

    • Sewer: Public Sewer
    • Water: Public

    Community & HOA

    Community
    • Security: Security System Owned, Smoke Detector(s)
    • Subdivision: Bellerive Acres
    Location
    • Region: Saint Louis

    Financial & listing details

    • Price per square foot: $95/sqft
    • Annual tax amount: $3,537
    • Date on market: 7/30/2015
    • Cumulative days on market: 34 days
    • Listing terms: Cash,Conventional,FHA
    • Ownership: Private

    Price history

    DateEventPrice
    9/30/2015Sold--
    Source: MARIS #15043897 Report a problem

    Public tax history

    Tax history is unavailable.

    Neighborhood: 63121

    Nearby schools

    GreatSchools rating
    Schools provided by the listing agent
    • Elementary: Lucas Crossing Elem. Complex
    • Middle: Normandy Middle
    • High: Normandy High

    Source: MARIS. This data may not be complete. We recommend contacting the local school district to confirm school assignments for this home.

    Get pre-qualified for a loan
    At Zillow Home Loans, we can pre-qualify you in as little as 5 minutes with no impact to your credit score.

    An equal housing lender. NMLS #10287.