Price Adjustment! After a busy 1st weekend with strong buyer interest, the seller has strategically adjusted the price to reflect market feedback on this 3 bdrm ranch set on quiet corner lot in a desirable neighborhood. This charming home offers the ideal blend of comfort, updates and location. Perfect for 1st time homebuyers or empty nesters. Inside you'll find an open flr plan with fireplaced lvg room with hardwoods leading into a cabinet packed kitchen with granite countertops and newer appliances. The dining area opens to a slider leading to a large deck, perfect for entertaining or relaxing outdoors. Three generous sized bedrooms all with hardwood floors and a refreshed bath with double sink vanity. Recent updates include newer roof, new hvac system, new hot water heater, upgraded electric and a new driveway with a 1 car garage. One floor living at its finest. Perfectly located near the T, major highways and shopping. Come see all this home has to offer. You won't be disappointed!
Sold for $555,000
$555,000
55 Benjamin Dr, Attleboro, MA 02703
3beds
1,152sqft
Single Family Residence
Built in 1967
0.28 Acres Lot
$558,400 Zestimate®
$482/sqft
$2,731 Estimated rent
Home value
$558,400
$514,000 - $603,000
$2,731/mo
Zestimate® history
Owner options
List your home for rent
$2,731/mo
Rent Zestimate®
Find your next renter with Zillow Rental Manager. Plus, with online applications, you can quickly screen prospective tenants – for free.
$2,731/mo
Rent Zestimate®
Refinance and save
$3,640/mo
Est. payment
Refinancing to a lower rate could help reduce your monthly payments and save thousands over the life of the loan.
$3,640/mo
Est. payment
Explore your selling options
Work with a Zillow partner agent
Leverage their expertise and Zillow's premium Showcase listings to get your home seen by more buyers.
Get startedList with your own agent
Get your home in front of millions of buyers by listing it on Zillow.
Learn how to do itSell it yourself
Take full control of how buyers see your home on Zillow by listing For Sale by Owner (FSBO).
List your homeWhat's special
Newer roofQuiet corner lotGranite countertopsOpen floor planNewer appliancesCabinet packed kitchenThree generous sized bedrooms
Zillow last checked:
Listing updated:
Listed by:
Carole McKeon 508-889-5737,
Real Broker MA, LLC 855-450-0442
Bought with:
Frank Parella
Boston Crown Realty, LLC
Source: MLS PIN,MLS#: 73501881
Facts & features
Interior
Bedrooms & bathrooms
- Bedrooms: 3
- Bathrooms: 1
- Full bathrooms: 1
Primary bedroom
- Features: Ceiling Fan(s), Closet, Flooring - Hardwood
- Level: First
- Area: 182
- Dimensions: 13 x 14
Bedroom 2
- Features: Closet, Flooring - Hardwood
- Level: First
- Area: 110
- Dimensions: 10 x 11
Bedroom 3
- Features: Closet, Flooring - Hardwood
- Level: First
- Area: 100
- Dimensions: 10 x 10
Primary bathroom
- Features: No
Bathroom 1
- Features: Bathroom - Double Vanity/Sink, Bathroom - Tiled With Tub & Shower, Flooring - Stone/Ceramic Tile
- Level: First
Kitchen
- Features: Flooring - Stone/Ceramic Tile, Dining Area, Countertops - Stone/Granite/Solid, Slider
- Level: First
- Area: 231
- Dimensions: 21 x 11
Living room
- Features: Flooring - Hardwood, Open Floorplan, Recessed Lighting
- Level: First
- Area: 231
- Dimensions: 21 x 11
Heating
- Baseboard, Heat Pump, Oil
Cooling
- Central Air, Heat Pump
Appliances
- Included: Range, Dishwasher, Disposal, Microwave, Refrigerator, Washer, Dryer
Features
- Flooring: Tile, Hardwood
- Windows: Insulated Windows
- Has basement: No
- Number of fireplaces: 1
- Fireplace features: Living Room
Interior area
- Total structure area: 1,152
- Total interior livable area: 1,152 sqft
- Finished area above ground: 1,152
Property
Parking
- Total spaces: 4
- Parking features: Garage
- Garage spaces: 1
- Uncovered spaces: 3
Features
- Patio & porch: Deck
- Exterior features: Deck
Lot
- Size: 0.28 Acres
- Features: Corner Lot, Level
Details
- Parcel number: 2762386
- Zoning: res
Construction
Type & style
- Home type: SingleFamily
- Architectural style: Ranch
- Property subtype: Single Family Residence
Materials
- Frame
- Foundation: Concrete Perimeter
- Roof: Shingle
Condition
- Year built: 1967
Utilities & green energy
- Electric: 200+ Amp Service
- Sewer: Public Sewer
- Water: Public
Community & HOA
Community
- Features: Public Transportation, Shopping, Park, Golf, Medical Facility, Highway Access, Private School, Public School, T-Station
HOA
- Has HOA: No
Location
- Region: Attleboro
Financial & listing details
- Price per square foot: $482/sqft
- Tax assessed value: $401,900
- Annual tax amount: $4,903
- Date on market: 6/5/2026
Price history
| Date | Event | Price |
|---|---|---|
| 6/30/2026 | Sold | $555,000+0.9%$482/sqft |
Source: MLS PIN #73501881 Report a problem | ||
| 4/30/2026 | Contingent | $549,900$477/sqft |
Source: MLS PIN #73501881 Report a problem | ||
| 4/24/2026 | Price change | $549,900-3.5%$477/sqft |
Source: MLS PIN #73501881 Report a problem | ||
| 4/15/2026 | Listed for sale | $569,900+100%$495/sqft |
Source: MLS PIN #73501881 Report a problem | ||
| 1/31/2017 | Sold | $285,000+1.8%$247/sqft |
Source: Public Record Report a problem | ||
| 11/14/2016 | Pending sale | $279,900$243/sqft |
Source: CENTURY 21 Ed Pariseau, Realtors #72088850 Report a problem | ||
| 11/2/2016 | Listed for sale | $279,900+41.4%$243/sqft |
Source: CENTURY 21 Ed Pariseau, REALTORS #72088850 Report a problem | ||
| 8/20/2014 | Sold | $198,000-5.7%$172/sqft |
Source: Public Record Report a problem | ||
| 6/30/2014 | Pending sale | $210,000$182/sqft |
Source: RE/MAX Real Estate Center #71695836 Report a problem | ||
| 6/25/2014 | Listed for sale | $210,000$182/sqft |
Source: RE/MAX Real Estate Center #71695836 Report a problem | ||
| 6/17/2014 | Pending sale | $210,000$182/sqft |
Source: RE/MAX Real Estate Center #71695836 Report a problem | ||
| 6/10/2014 | Listed for sale | $210,000$182/sqft |
Source: RE/MAX Real Estate Center #71695836 Report a problem | ||
Public tax history
| Year | Property taxes | Tax assessment |
|---|---|---|
| 2025 | $4,649 +7.7% | $370,400 +9.2% |
| 2024 | $4,318 +0.4% | $339,200 +8% |
| 2023 | $4,299 +3.6% | $314,000 +9.3% |
| 2022 | $4,150 +7.1% | $287,200 +9.7% |
| 2021 | $3,875 +4% | $261,800 +2.3% |
| 2020 | $3,726 +4.6% | $255,900 +1.7% |
| 2019 | $3,561 +1.8% | $251,500 +6.6% |
| 2018 | $3,498 +8.4% | $236,000 +6.4% |
| 2017 | $3,227 +7.5% | $221,800 +9.5% |
| 2016 | $3,003 +0.1% | $202,600 -0.7% |
| 2015 | $3,001 +6.8% | $204,000 +7.8% |
| 2014 | $2,811 +2.6% | $189,300 -4.2% |
| 2013 | $2,741 +0.4% | $197,500 -6.8% |
| 2012 | $2,731 +2.4% | $212,000 -3% |
| 2011 | $2,667 +3.8% | $218,600 -4.7% |
| 2010 | $2,569 +0.7% | $229,400 -9.2% |
| 2009 | $2,550 +0.8% | $252,700 -5.7% |
| 2008 | $2,530 -1.8% | $268,000 +0.6% |
| 2007 | $2,577 +5.8% | $266,500 +6.6% |
| 2006 | $2,436 +5.2% | $250,100 +9% |
| 2005 | $2,315 +10.8% | $229,400 +46.5% |
| 2004 | $2,089 +6.9% | $156,600 +3.8% |
| 2003 | $1,954 +10.3% | $150,900 +34.6% |
| 2001 | $1,771 +3% | $112,100 |
| 2000 | $1,720 +16.2% | $112,100 -4.1% |
| 1995 | $1,480 | $116,900 |
Find assessor info on the county website
Neighborhood: 02703
Nearby homes
- $467,8003 bd1 ba1.2k sqft50 Flora Rd, Attleboro, MA 02703Off Market
- $462,8003 bd1 ba1.2k sqft33 Benjamin Dr, Attleboro, MA 02703Off Market
- $620,0004 bd2 ba1.8k sqft50 Benjamin Dr, Attleboro, MA 02703Sold
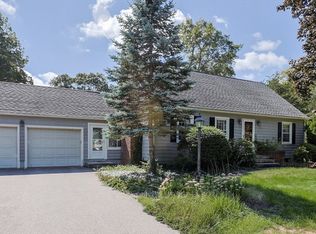
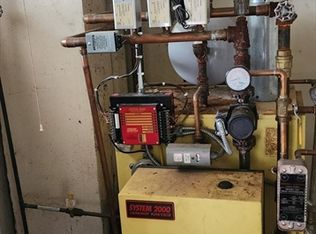
- $281,0004 bd2 ba2.3k sqft44 Benjamin Dr, Attleboro, MA 02703Sold
- $517,2003 bd2 ba1.3k sqft53 Flora Rd, Attleboro, MA 02703Off Market
- $530,5003 bd1 ba1.3k sqft65 Flora Rd, Attleboro, MA 02703Off Market
- $540,0003 bd2 ba1.3k sqft40 Flora Rd, Attleboro, MA 02703Sold
- $570,9003 bd2 ba1.8k sqft25 Benjamin Dr, Attleboro, MA 02703Off Market
Nearby schools
GreatSchools rating
- 7/10Thomas Willett SchoolGrades: K-4Distance: 1.2 mi
- 5/10Cyril K. Brennan Middle SchoolGrades: 5-8Distance: 1.7 mi
- 5/10Attleboro High SchoolGrades: 9-12Distance: 1.6 mi
Get a cash offer in 3 minutes
Find out how much your home could sell for in as little as 3 minutes with a no-obligation cash offer.
Estimated market value
$558,400
Get a cash offer in 3 minutes
Find out how much your home could sell for in as little as 3 minutes with a no-obligation cash offer.
Estimated market value
$558,400
- Massachusetts
- Bristol County
- Attleboro
- 02703
- 55 Benjamin Dr
