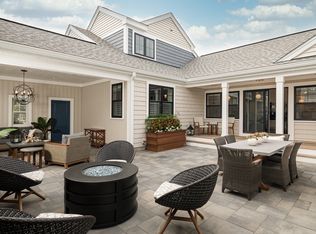
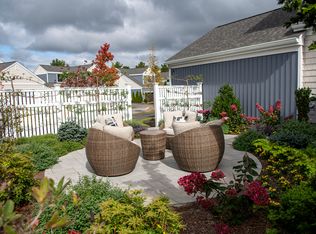
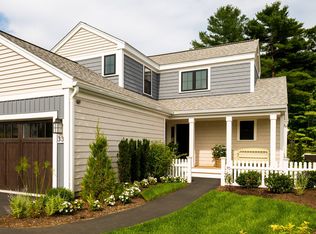
PINEHILLS Award winning Fresco Four home to be built! Sales incentive offered! Located in The Green Company's newest neighborhood, Bentgrass Mist. The neighborhood is nestled in the heart of The Pinehills Village Green. It not only has fabulous golf views but is just a short stroll away from the great shopping, restaurants, services, spa and golf courses that Pinehills offers. This home has it all! Enjoy the concept of indoor outdoor living with a private courtyard, covered front porch and great views from your screened in porch. Light fills the rooms of this open floor plan, including two bedrooms, 2 full baths, large great room ,dining room and den all on the first floor. Great for one level living. The spacious second floor hosts a loft, full bathroom and bedroom, perfect for guests. Work with our award winning designer team to pick your finishes. Schedule an appointment to learn more! PRICE INCLUDES A SCREENED IN PORCH. OTHER HOME SITES AND STYLES AVAILABLE TO VIEW
Sold for $1,102,548
$1,102,548
55 Bentgrass Mist #55, Plymouth, MA 02360
3beds
2,417sqft
Condominium, Townhouse
Built in 2024
-- sqft lot
$1,138,800 Zestimate®
$456/sqft
$5,279 Estimated rent
Home value
$1,138,800
$1.05M - $1.23M
$5,279/mo
Zestimate® history
Owner options
List your home for rent
$5,279/mo
Rent Zestimate®
Find your next renter with Zillow Rental Manager. Plus, with online applications, you can quickly screen prospective tenants – for free.
$5,279/mo
Rent Zestimate®
Refinance and save
$7,651/mo
Est. payment
Refinancing to a lower rate could help reduce your monthly payments and save thousands over the life of the loan.
$7,651/mo
Est. payment
Explore your selling options
Work with a Zillow partner agent
Leverage their expertise and Zillow's premium Showcase listings to get your home seen by more buyers.
Get startedList with your own agent
Get your home in front of millions of buyers by listing it on Zillow.
Learn how to do itSell it yourself
Take full control of how buyers see your home on Zillow by listing For Sale by Owner (FSBO).
List your homeWhat's special
Covered front porchDining roomSpacious second floorOpen floor planPrivate courtyardLarge great roomTwo bedrooms
Zillow last checked:
Listing updated:
Listed by:
Caryn Wennerberg 508-209-5000,
The Green Company 508-209-5000,
Caryn Wennerberg 508-209-5000
Bought with:
Nadine Krasnow
Falmouth Fine Properties
Source: MLS PIN,MLS#: 73344354
Facts & features
Interior
Bedrooms & bathrooms
- Bedrooms: 3
- Bathrooms: 3
- Full bathrooms: 3
Primary bedroom
- Level: First
Bedroom 2
- Level: First
Bedroom 3
- Level: Second
Primary bathroom
- Features: Yes
Bathroom 1
- Level: First
Bathroom 2
- Level: First
Bathroom 3
- Level: Second
Dining room
- Level: First
Kitchen
- Level: First
Living room
- Level: First
Heating
- Forced Air, Natural Gas
Cooling
- Central Air
Appliances
- Laundry: First Floor
Features
- Loft
- Has basement: Yes
- Number of fireplaces: 1
Interior area
- Total structure area: 2,417
- Total interior livable area: 2,417 sqft
- Finished area above ground: 2,417
Property
Parking
- Total spaces: 4
- Parking features: Attached
- Attached garage spaces: 2
- Uncovered spaces: 2
Features
- Patio & porch: Porch, Deck
- Exterior features: Porch, Deck
Details
- Zoning: RES
Construction
Type & style
- Home type: Townhouse
- Property subtype: Condominium, Townhouse
Materials
- Frame
- Roof: Shingle
Condition
- Year built: 2024
Utilities & green energy
- Sewer: Private Sewer
- Water: Private
Community & HOA
Community
- Features: Shopping, Pool, Tennis Court(s), Walk/Jog Trails, Golf, Medical Facility, Highway Access
HOA
- Amenities included: Pool, Tennis Court(s), Trail(s)
- Services included: Insurance, Maintenance Structure, Road Maintenance, Maintenance Grounds, Snow Removal, Trash
- HOA fee: $658 monthly
Location
- Region: Plymouth
Financial & listing details
- Price per square foot: $456/sqft
- Date on market: 9/20/2025
Price history
| Date | Event | Price |
|---|---|---|
| 12/18/2025 | Sold | $1,102,548+5.4%$456/sqft |
Source: MLS PIN #73344354 Report a problem | ||
| 7/12/2025 | Contingent | $1,046,291$433/sqft |
Source: MLS PIN #73344354 Report a problem | ||
| 4/23/2025 | Price change | $1,046,291+4.7%$433/sqft |
Source: MLS PIN #73344354 Report a problem | ||
| 3/12/2025 | Listed for sale | $999,000$413/sqft |
Source: MLS PIN #73344354 Report a problem | ||
Public tax history
Tax history is unavailable.
Neighborhood: The Pinehills
Nearby homes
- $1,219,1683 bd3 ba2.2k sqft54 Bentgrass Mist #54, Plymouth, MA 02360Sold
- $1,201,1123 bd3 ba2.4k sqft68 Bentgrass Mist #68, Plymouth, MA 02360Pending

- $1,031,6002 bd3 ba2.4k sqft56 Bentgrass Mist, Plymouth, MA 02360Off Market
- from $992,0003 bd3 ba2.4k sqftFresco 4 Plan, Bentgrass Mist at The Pinehills, Plymouth, MA 02360New Construction
- from $999,0003 bd3 ba2.2k sqftFresco 3 Plus Plan, Bentgrass Mist at The Pinehills, Plymouth, MA 02360New Construction
- $1,180,0003 bd3 ba2.5k sqft39 Bentgrass Mist #39, Plymouth, MA 02360Sold
- $728,3002 bd2 ba1.2k sqft17 Birdsong, Plymouth, MA 02360Off Market
- $736,2002 bd2 ba1.2k sqft15 Birdsong, Plymouth, MA 02360Off Market
Nearby schools
GreatSchools rating
- 8/10Nathaniel Morton Elementary SchoolGrades: K-5Distance: 5.9 mi
- 5/10Plymouth Community Intermediate SchoolGrades: 6-8Distance: 4.2 mi
- 5/10Plymouth North High SchoolGrades: 9-12Distance: 5.1 mi
Get a cash offer in 3 minutes
Find out how much your home could sell for in as little as 3 minutes with a no-obligation cash offer.
Estimated market value
$1,138,800
Get a cash offer in 3 minutes
Find out how much your home could sell for in as little as 3 minutes with a no-obligation cash offer.
Estimated market value
$1,138,800
- Massachusetts
- Plymouth County
- Plymouth
- 02360
- The Pinehills
- 55 Bentgrass Mist Unit 55
Nearby cities
Nearby neighborhoods
Nearby zip codes
Other Plymouth Topics
