Nestled in a peaceful neighborhood, 55 Birchwood Drive in Ward, AR, offers a charming blend of comfort and modern amenities. This delightful home features three spacious bedrooms and two well-appointed bathrooms, perfect for a growing family or those seeking a serene retreat. The open-concept living area is ideal for entertaining, flowing seamlessly into a contemporary kitchen equipped with stainless steel appliances and ample counter space. Enjoy the tranquility of a private backyard, ideal for gatherings or quiet afternoons. Located just a short drive from local schools and amenities, this property provides the perfect balance of convenience and relaxation. Don't miss the opportunity to make this beautiful house your new home.
Closed
Zestimate®
$235,000
55 Birchwood Dr, Ward, AR 72176
3beds
1,412sqft
Single Family Residence
Built in 2024
9,583 Square Feet Lot
$235,000 Zestimate®
$166/sqft
$1,652 Estimated rent
Home value
$235,000
$223,000 - $247,000
$1,652/mo
Zestimate® history
Owner options
List your home for rent
$1,652/mo
Rent Zestimate®
Find your next renter with Zillow Rental Manager. Plus, with online applications, you can quickly screen prospective tenants – for free.
$1,652/mo
Rent Zestimate®
Refinance and save
$1,105/mo
Est. payment
Refinancing to a lower rate could help reduce your monthly payments and save thousands over the life of the loan.
$1,105/mo
Est. payment
Explore your selling options
Work with a Zillow partner agent
Leverage their expertise and Zillow's premium Showcase listings to get your home seen by more buyers.
Get startedList with your own agent
Get your home in front of millions of buyers by listing it on Zillow.
Learn how to do itSell it yourself
Take full control of how buyers see your home on Zillow by listing For Sale by Owner (FSBO).
List your homeWhat's special
Contemporary kitchenTwo well-appointed bathroomsThree spacious bedroomsPrivate backyardAmple counter spaceStainless steel appliances
Zillow last checked:
Listing updated:
Listed by:
Tami Davis 501-351-6690,
PorchLight Realty
Bought with:
Emily Long, AR
Homeward Realty
Source: CARMLS,MLS#: 25049391
Facts & features
Interior
Bedrooms & bathrooms
- Bedrooms: 3
- Bathrooms: 2
- Full bathrooms: 2
Rooms
- Room types: Great Room
Dining room
- Features: Eat-in Kitchen
Heating
- Electric
Cooling
- Electric
Appliances
- Included: Free-Standing Range, Microwave, Dishwasher, Disposal, Electric Water Heater
- Laundry: Washer Hookup, Electric Dryer Hookup, Laundry Room
Features
- Walk-In Closet(s), Ceiling Fan(s), Primary Bedroom Apart, 3 Bedrooms Same Level
- Flooring: Carpet, Laminate
- Doors: Insulated Doors
- Windows: Insulated Windows
- Has fireplace: No
- Fireplace features: None
Interior area
- Total structure area: 1,412
- Total interior livable area: 1,412 sqft
Property
Parking
- Total spaces: 2
- Parking features: Garage, Two Car, Garage Door Opener
- Has garage: Yes
Features
- Levels: One
- Stories: 1
- Patio & porch: Porch
Lot
- Size: 9,583 Square Feet
- Features: Level, Subdivided
Details
- Parcel number: 80022505000
Construction
Type & style
- Home type: SingleFamily
- Architectural style: Traditional
- Property subtype: Single Family Residence
Materials
- Brick, Masonite
- Foundation: Slab
- Roof: Shingle
Condition
- New construction: No
- Year built: 2024
Utilities & green energy
- Electric: Electric-Co-op
- Sewer: Public Sewer
- Water: Public
Green energy
- Energy efficient items: Doors
Community & HOA
Community
- Security: Smoke Detector(s)
- Subdivision: Magnolia Estates
HOA
- Has HOA: No
Location
- Region: Ward
Financial & listing details
- Price per square foot: $166/sqft
- Tax assessed value: $20,000
- Annual tax amount: $879
- Date on market: 12/18/2025
- Listing terms: VA Loan,FHA,Conventional,Cash,USDA Loan
- Road surface type: Paved
Price history
| Date | Event | Price |
|---|---|---|
| 7/21/2026 | Sold | $235,000$166/sqft |
Source:  CARMLS #25049391 Report a problem CARMLS #25049391 Report a problem | ||
| 6/26/2026 | Contingent | $235,000$166/sqft |
Source: CARMLS #25049391 Report a problem | ||
| 3/6/2026 | Price change | $235,000-2.1%$166/sqft |
Source: CARMLS #25049391 Report a problem | ||
| 12/18/2025 | Listed for sale | $240,000+8.2%$170/sqft |
Source: CARMLS #25049391 Report a problem | ||
| 4/19/2024 | Sold | $221,832$157/sqft |
Source: CARMLS #24002652 Report a problem | ||
| 1/31/2024 | Price change | $221,832+1.9%$157/sqft |
Source: CARMLS #24002652 Report a problem | ||
| 1/27/2024 | Listed for sale | $217,760$154/sqft |
Source: CARMLS #24002652 Report a problem | ||
Public tax history
| Year | Property taxes | Tax assessment |
|---|---|---|
| 2025 | -- | -- |
| 2024 | $204 | $4,000 |
| 2023 | $204 | $4,000 |
Find assessor info on the county website
Neighborhood: 72176
Nearby homes
- $232,0003 bd2 ba1.4k sqft56 Birchwood Dr, Ward, AR 72176Sold
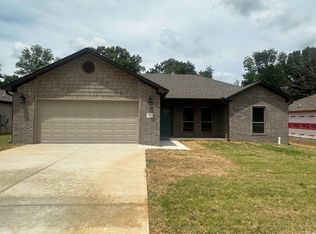
- $235,1253 bd2 ba1.4k sqft58 Birchwood Dr, Ward, AR 72176Sold

- $236,8003 bd2 ba1.4k sqft62 Birchwood Dr, Ward, AR 72176Sold
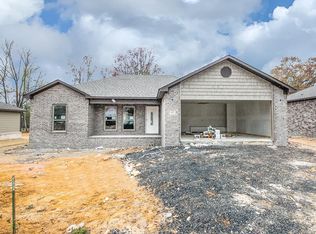
- $243,0003 bd2 ba1.4k sqft42 Birchwood Dr, Ward, AR 72176Sold
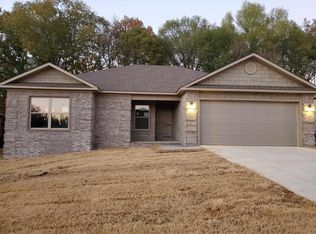
- $238,9303 bd2 ba1.4k sqft64 Birchwood Dr, Ward, AR 72176Sold
- $273,3004 bd2 ba1.9k sqft36 Birchwood Dr, Ward, AR 72176Off Market
- $230,0003 bd2 ba1.3k sqft65 Birchwood Dr, Ward, AR 72176Sold
- $275,7004 bd2 ba1.9k sqft34 Birchwood Dr, Ward, AR 72176Off Market
Nearby schools
GreatSchools rating
- 9/10Ward Central Elementary SchoolGrades: PK-4Distance: 0.5 mi
- 8/10Cabot Junior High NorthGrades: 7-8Distance: 3 mi
- 8/10Cabot High SchoolGrades: 9-12Distance: 3.3 mi


Get pre-qualified for a loan
At Zillow Home Loans, we can pre-qualify you in as little as 5 minutes with no impact to your credit score.An equal housing lender. NMLS #10287.
Sell for more on Zillow
Get a Zillow Showcase℠ listing at no additional cost and you could sell for .
$235,000
2% more
+$4,700
With Zillow Showcase(estimated)
$239,700
- Arkansas
- Lonoke County
- Ward
- 72176
- 55 Birchwood Dr
Nearby cities
Nearby zip codes
Other Ward Topics
