Skip main navigation
Off market
  • $708,800

    55 Birmingham Dr, Columbus, NJ 08022

    5beds
    3baths
    2,622sqft
    SingleFamily
    Built in 1999
    0.33 Acres Lot
    $708,800 Zestimate®
    $270/sqft
    $4,036 Estimated rent

    Home value

    $708,800

    $673,000 - $744,000

    $4,036/mo

    Zestimate® history
    Loading
    Loading...

    Owner options

    List your home for rent

    $4,036/mo

    Rent Zestimate®

    Find your next renter with Zillow Rental Manager. Plus, with online applications, you can quickly screen prospective tenants – for free.

    Learn more

    $4,036/mo

    Rent Zestimate®

    Refinance and save

    $4,934/mo

    Est. payment

    Refinancing to a lower rate could help reduce your monthly payments and save thousands over the life of the loan.

    See today's rates

    $4,934/mo

    Est. payment

    Explore your selling options

    Work with a Zillow partner agent

    Leverage their expertise and Zillow's premium Showcase listings to get your home seen by more buyers.

    Get started

    List with your own agent

    Get your home in front of millions of buyers by listing it on Zillow.

    Learn how to do it

    Sell it yourself

    Take full control of how buyers see your home on Zillow by listing For Sale by Owner (FSBO).

    List your home

    What's special

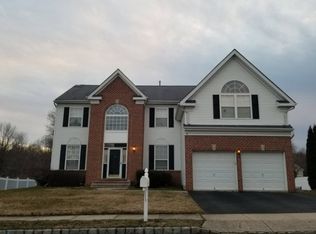
    BACK TO ACTIVE! Buyer's mortgage fell through! Can close quickly! Pride of Ownership is Found throughout this 5 Bedroom, 3 1/2 Bath Colonial with Loft plus a Private Inlaw Suite that is located in the Full Finished Walk-Out Basement that is nestled on a Cul-de-Sac in Mansfield Township. Two-Story Foyer greets you with Palladium window, ceiling fan with light & hardwood flooring. Living Room & Dining Room areas flow from one another offering endless possibilities of entertaining Family & Friends. Dining Room includes upgraded chandelier, crown molding & chair rail trim. Spacious Gourmet Eat-in-Kitchen features upgraded granite top with island & bar stool overhang, stainless steel appliances, oak cabinetry with hardware, upgraded lighting, stainless steel sink with upgraded faucet, tile back splash, pantry, separate Desk area plus Door access to the maintenance free deck that overlooks the fenced-in Backyard & concrete Patio. Warm & Inviting Large Family Room area shares the same upgraded large plank laminate flooring from the Kitchen that includes ceiling fan with light as well as recessed lighting & Pellet Stove. First floor Office/Den area offers additional space to grow! The Spacious 2nd Floor Master Suite includes crown & chair molding, ceiling fan with light, recessed lighting & electric fireplace; Private Master Bath offers ceramic tile flooring, tile accented soaking tub, double sink oak vanity granite top plus tile stall shower. Three other nicely sized Bedroom's surround the 2nd Full Bath as well as the Bonus Open Loft area! The One Bedroom In-Law Suite with extra entrance is found throughout the Full Walk-Out Finished Basement - Bedroom, Full Bath, Living Room, Separate Laundry Area as well a Large Eat-in-Kitchen with plenty of cabinet & counter space! Additional Features Include: 2-Car Garage with openers, 1st Floor Laundry, Upgraded 1/2 Bath with Pedestal sink & wainscotting trim, Solar Panels - Offer Owner savings on their electric bills, wooded lot views & outdoor lighting. Includes a 1 year AHS Home Warranty! Great Location! Close to Major Highways, Military Base, Parks, Schools, Shopping & Restaurants! Worth a Look!

    This property is off market, which means it's not currently listed for sale or rent on Zillow. This may be different from what's available on other websites or public sources.

    Facts & features

    Interior

    Bedrooms & bathrooms
    • Bedrooms: 5
    • Bathrooms: 3.5
    Heating
    • Forced air, Gas
    Cooling
    • Central
    Appliances
    • Included: Dishwasher, Microwave, Range / Oven, Refrigerator
    Features
    • Flooring: Tile, Hardwood
    Interior area
    • Total interior livable area: 2,622 sqft

    Property

    Parking
    • Total spaces: 4
    • Parking features: Garage - Attached
    Features
    • Exterior features: Vinyl
    Lot
    • Size: 0.33 Acres
    Details
    • Parcel number: 180001000000300044

    Construction

    Type & style
    • Home type: SingleFamily
    Materials
    • Roof: Composition
    Condition
    • Year built: 1999

    Community & neighborhood

    Location
    • Region: Columbus

    Other

    Other facts
    • central_air_desc: Central A/C
    • roof_types: Unknown
    • dining_rooms: 0
    • living_rooms: 0
    • fireplaces: 0
    • taxes_annual: 8955

    Price history

    DateEventPrice
    3/19/2018Sold$395,000-5.9%$151/sqft
    Source: Public Record Report a problem
    2/12/2018Pending sale$419,900$160/sqft
    Source: Moorestown #1001209809 Report a problem
    11/30/2017Listed for sale$419,900$160/sqft
    Source: Keller Williams Realty - Moore #1001209809 Report a problem
    11/30/2017Pending sale$419,900$160/sqft
    Source: Keller Williams Realty - Moore #1001209809 Report a problem
    10/24/2017Pending sale$419,900$160/sqft
    Source: Moorestown #1001209809 Report a problem
    10/24/2017Listed for sale$419,900$160/sqft
    Source: Moorestown #1001209809 Report a problem
    10/21/2017Pending sale$419,900$160/sqft
    Source: Moorestown #1001209809 Report a problem
    10/2/2017Listed for sale$419,900-15.8%$160/sqft
    Source: Keller Williams Realty - Moorestown #7062077 Report a problem
    9/3/2012Listing removed$498,500$190/sqft
    Source: Owner Report a problem
    2/23/2012Price change$498,500+11.9%$190/sqft
    Source: Owner Report a problem
    2/19/2012Price change$445,500-10.6%$170/sqft
    Source: Owner Report a problem
    2/15/2012Price change$498,500+11.9%$190/sqft
    Source: Owner Report a problem
    1/20/2012Price change$445,500-10.6%$170/sqft
    Source: Owner Report a problem
    1/16/2012Price change$498,500+11.9%$190/sqft
    Source: Owner Report a problem
    12/21/2011Price change$445,500-10.6%$170/sqft
    Source: Owner Report a problem
    12/17/2011Price change$498,500+11.9%$190/sqft
    Source: Owner Report a problem
    11/21/2011Price change$445,500-10.6%$170/sqft
    Source: Owner Report a problem
    11/17/2011Price change$498,500+1.8%$190/sqft
    Source: Owner Report a problem
    9/29/2011Price change$489,500-1.8%$187/sqft
    Source: Owner Report a problem
    9/17/2011Listed for sale$498,500+80.7%$190/sqft
    Source: Owner Report a problem
    10/22/2001Sold$275,854$105/sqft
    Source: Public Record Report a problem

    Public tax history

    YearProperty taxesTax assessment
    2025$9,320 -0.7%$287,200
    2024$9,386 $287,200
    2023-- $287,200
    2022$9,480 -2%$287,200
    2021$9,679 +3.6%$287,200
    2020$9,340 +4.3%$287,200
    2019$8,955 +0.1%$287,200
    2018$8,949 -0.1%$287,200
    2017$8,955 +1%$287,200
    2016$8,863 +4.3%$287,200
    2015$8,495 +1.1%$287,200
    2014$8,406 -0.5%$287,200
    2013$8,445 +4.3%$287,200 -31.7%
    2012$8,100 -0.7%$420,800
    2011$8,159 +0.9%$420,800
    2010$8,088 +3.5%$420,800
    2009$7,814 +2%$420,800
    2008$7,659 -10.9%$420,800
    2007$8,592 +5.7%$420,800 +74.2%
    2006$8,126 +3.8%$241,500
    2005$7,832 +11.8%$241,500 +0.4%
    2004$7,006 $240,500 +0.8%
    2003-- $238,700 +9%
    2002-- $219,000

    Find assessor info on the county website

    Neighborhood: 08022

    Nearby schools

    GreatSchools rating
    Schools provided by the listing agent
    • Middle: NORTHERN BURL. CO. REG. JR. M.S.
    • High: NORTHERN BURL. CO. REG. SR. H.S.
    • District: Northern Burlington Count Schools

    Source: The MLS. This data may not be complete. We recommend contacting the local school district to confirm school assignments for this home.

    Get a cash offer in 3 minutes
    Find out how much your home could sell for in as little as 3 minutes with a no-obligation cash offer.
    Estimated market value
    $708,800
    Get a cash offer in 3 minutes
    Find out how much your home could sell for in as little as 3 minutes with a no-obligation cash offer.
    Estimated market value
    $708,800