BEAUTIFUL sprawling ranch settled on a quiet back lot of a cul-de-sac in the small countryside town of Pomfret. This is 1 floor living at its best. Greeted by a quaint covered front porch as you enter the amazing open floor plan. The cathedral ceilings really gives the awe-inspiring feel. The eat-in kitchen is the heart and literally the center of this well designed home. Featuring custom maple cabinets, a double sink and a large island perfect for entertaining. From here, go anywhere. Conveniently located is where everything else is. The large family room with fireplace is just past the dining area. The 3 season enclosed porch is just through the sliders off the back giving a wonderful view of the back yard. The magnificent primary suite is in the front with a large bay window and plenty of room for a sitting area or lounge. A walk in closet and a bathroom to suit all who love a get away once and a while. Down the hall 2 large bedrooms. One with a Jack & Jill bathroom with tub shower. Each have his & her closets and new wall to wall carpets. Further down the hall, we have storage closets and a laundry closet right before the easy access to the attached 3 bay garage. With access from the front foyer, the room above the garage is fully finished and waiting for the purpose you give it. Is it a rec room? A media room? a home office with conference table? It's certainly big enough. Boiler and hot water storage tank are under a year old. Don't miss out on this one!!
Sold for $515,000
$515,000
55 Blossom Drive, Pomfret, CT 06259
3beds
2,323sqft
Single Family Residence
Built in 1997
3.3 Acres Lot
$605,200 Zestimate®
$222/sqft
$2,880 Estimated rent
Home value
$605,200
$575,000 - $642,000
$2,880/mo
Zestimate® history
Owner options
List your home for rent
$2,880/mo
Rent Zestimate®
Find your next renter with Zillow Rental Manager. Plus, with online applications, you can quickly screen prospective tenants – for free.
$2,880/mo
Rent Zestimate®
Refinance and save
$3,565/mo
Est. payment
Refinancing to a lower rate could help reduce your monthly payments and save thousands over the life of the loan.
$3,565/mo
Est. payment
Explore your selling options
Work with a Zillow partner agent
Leverage their expertise and Zillow's premium Showcase listings to get your home seen by more buyers.
Get startedList with your own agent
Get your home in front of millions of buyers by listing it on Zillow.
Learn how to do itSell it yourself
Take full control of how buyers see your home on Zillow by listing For Sale by Owner (FSBO).
List your homeWhat's special
Zillow last checked:
Listing updated:
Listed by:
Matt Noren 860-428-6534,
RE/MAX Bell Park Realty 860-774-7600
Bought with:
Rob R. Wallace, REB.0793680
William Raveis Real Estate
Source: Smart MLS,MLS#: 24035888
Facts & features
Interior
Bedrooms & bathrooms
- Bedrooms: 3
- Bathrooms: 2
- Full bathrooms: 2
Primary bedroom
- Features: Ceiling Fan(s), Full Bath, Walk-In Closet(s), Wall/Wall Carpet
- Level: Main
Bedroom
- Features: Ceiling Fan(s), Jack & Jill Bath, Wall/Wall Carpet
- Level: Main
Bedroom
- Features: Ceiling Fan(s), Wall/Wall Carpet
- Level: Main
Primary bathroom
- Features: Tile Floor
- Level: Main
Bathroom
- Features: Double-Sink, Tub w/Shower, Tile Floor
- Level: Main
Family room
- Features: Cathedral Ceiling(s), Ceiling Fan(s), Fireplace, Wall/Wall Carpet
- Level: Main
Kitchen
- Features: Cathedral Ceiling(s), Beamed Ceilings, Dining Area, Kitchen Island, Sliders, Hardwood Floor
- Level: Main
Rec play room
- Features: Wall/Wall Carpet
- Level: Upper
Sun room
- Features: Wall/Wall Carpet
- Level: Main
Heating
- Baseboard, Wall Unit, Oil
Cooling
- Ceiling Fan(s), Ductless, Wall Unit(s)
Appliances
- Included: Oven/Range, Microwave, Refrigerator, Dishwasher, Electric Water Heater, Water Heater
- Laundry: Main Level
Features
- Doors: Storm Door(s)
- Windows: Thermopane Windows
- Basement: Full,Unfinished,Concrete
- Attic: Access Via Hatch
- Number of fireplaces: 1
Interior area
- Total structure area: 2,323
- Total interior livable area: 2,323 sqft
- Finished area above ground: 2,323
Property
Parking
- Total spaces: 10
- Parking features: Attached, Driveway, Paved, Off Street, Private, Asphalt
- Attached garage spaces: 3
- Has uncovered spaces: Yes
Features
- Patio & porch: Porch, Covered, Patio
- Exterior features: Sidewalk, Rain Gutters, Stone Wall
Lot
- Size: 3.3 Acres
- Features: Secluded, Rear Lot, Subdivided, Few Trees, Sloped, Cul-De-Sac
Details
- Parcel number: 1708056
- Zoning: R-01
Construction
Type & style
- Home type: SingleFamily
- Architectural style: Ranch
- Property subtype: Single Family Residence
Materials
- Vinyl Siding
- Foundation: Concrete Perimeter
- Roof: Asphalt
Condition
- New construction: No
- Year built: 1997
Utilities & green energy
- Sewer: Septic Tank
- Water: Well
- Utilities for property: Underground Utilities, Cable Available
Green energy
- Energy efficient items: Ridge Vents, Doors, Windows
Community & HOA
Community
- Features: Golf, Private School(s)
HOA
- Has HOA: No
Location
- Region: Pomfret Center
Financial & listing details
- Price per square foot: $222/sqft
- Tax assessed value: $449,000
- Annual tax amount: $12,644
- Date on market: 7/29/2024
- Exclusions: See Inclusion/Exclusion Disclosure
Price history
| Date | Event | Price |
|---|---|---|
| 9/13/2024 | Sold | $515,000+3%$222/sqft |
Source:  Smart MLS #24035888 Report a problem Smart MLS #24035888 Report a problem | ||
| 8/7/2024 | Pending sale | $499,900$215/sqft |
Source: Smart MLS #24035888 Report a problem | ||
| 8/3/2024 | Listed for sale | $499,900$215/sqft |
Source: Smart MLS #24035888 Report a problem | ||
Public tax history
| Year | Property taxes | Tax assessment |
|---|---|---|
| 2025 | $8,298 -34.4% | $400,300 -10.8% |
| 2024 | $12,644 +83.7% | $449,000 +74.5% |
| 2023 | $6,883 +0% | $257,300 |
| 2022 | $6,880 +0.9% | $257,300 |
| 2021 | $6,821 -4.6% | $257,300 -0.6% |
| 2020 | $7,148 +1.6% | $258,800 |
| 2019 | $7,034 +1% | $258,800 |
| 2018 | $6,962 -7% | $258,800 |
| 2017 | $7,487 +5.9% | $258,800 -7.6% |
| 2015 | $7,067 +0.4% | $280,000 |
| 2014 | $7,036 +1.4% | $280,000 |
| 2013 | $6,941 +3.4% | $280,000 |
| 2012 | $6,714 +4% | $280,000 |
| 2011 | $6,457 +3.2% | $280,000 |
| 2010 | $6,258 +17.8% | $280,000 +12.8% |
| 2009 | $5,311 +3.9% | $248,310 |
| 2008 | $5,113 -1% | $248,310 +0% |
| 2007 | $5,164 +32.8% | $248,260 +49% |
| 2001 | $3,890 | $166,660 |
Find assessor info on the county website
Neighborhood: 06259
Nearby homes
- $592,3003 bd2 ba2.3k sqft59 Blossom Dr, Pomfret Center, CT 06259Off Market
- $671,3004 bd2 ba2.8k sqft67 Blossom Dr, Pomfret Center, CT 06259Off Market
- $415,0003 bd2 ba1.9k sqft47 Blossom Dr, Pomfret Center, CT 06259Sold
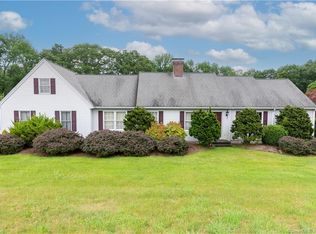
- $614,2002 bd3 ba2.2k sqft62 Blossom Dr, Pomfret Center, CT 06259Off Market
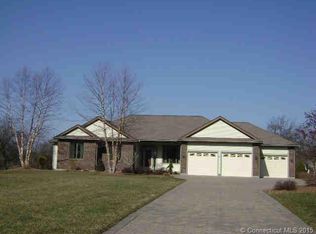
- $535,0002 bd2 ba1.9k sqft48 Blossom Dr, Pomfret Center, CT 06259Sold
- $553,7003 bd2 ba2.1k sqft76 Blossom Dr, Pomfret Center, CT 06259Off Market
- $663,2002 bd4 ba3.8k sqft33 Blossom Dr, Pomfret Center, CT 06259Off Market
- $115,0002.3 Acres77 Blossom Dr, Pomfret Center, CT 06259Sold
Nearby schools
GreatSchools rating
- 7/10Pomfret Community SchoolGrades: PK-8Distance: 1.1 mi


Get pre-qualified for a loan
At Zillow Home Loans, we can pre-qualify you in as little as 5 minutes with no impact to your credit score.An equal housing lender. NMLS #10287.
Sell for more on Zillow
Get a Zillow Showcase℠ listing at no additional cost and you could sell for .
$605,200
2% more
+$12,104
With Zillow Showcase(estimated)
$617,304
- Connecticut
- Windham County
- Pomfret Center
- 06259
- 55 Blossom Drive
Nearby cities
Nearby zip codes
Other Pomfret Center Topics
