Pending release to no fault of sellers. Welcome to 55 Blossom, a stunning home located in a peaceful cul-sac neighborhood. This spacious elegant 4-bedroom,2.5-bathroom property is now available for sale. Step inside and be captivated by the luxurious ambiance of this home. The high ceilings and exquisite luxury vinyl plank flooring create an inviting atmosphere that will make you feel right at home. The main level boasts a large formal living room and dining room, perfect for hosting gatherings with friends and family. The gourmet eat-in kitchen features granite counters, black stainless steel appliances, a backsplash, and even a charming coffee bar. Unwind in the cozy family room complete with a fireplace, ideal for those chilly evenings. The master bedroom is an oasis of tranquility with its generous size and his and hers closets. Pamper yourself in the master bathroom, which offers dual sinks, a soaking tub, and a standing shower. Three additional generously sized bedrooms provide ample space for guests or a growing family. The large secondary bathroom features dual sinks for added convenience. No need to worry about lugging laundry up and down the stairs - there's a custom laundry room conveniently located on the upper level. The possibilities are endless with the expansive open basement awaiting your personal touch. Create the space of your dreams - a home theater, a gym, or perhaps a playroom for the little ones. With a two-car garage and 4 car driveway, parking will never be an issue here. Outside, you'll find manicured landscaping that adds to the curb appeal of this magnificent property. Don't miss out on this opportunity to own your dream home in such an idyllic location. Schedule your showing today and make 55 Blossom wood ct. your forever sanctuary!
Sold for $533,500
$533,500
55 Blossom Wood Ct, Stafford, VA 22554
4beds
2,222sqft
Single Family Residence
Built in 1993
0.28 Acres Lot
$582,100 Zestimate®
$240/sqft
$3,123 Estimated rent
Home value
$582,100
$553,000 - $611,000
$3,123/mo
Zestimate® history
Owner options
List your home for rent
$3,123/mo
Rent Zestimate®
Find your next renter with Zillow Rental Manager. Plus, with online applications, you can quickly screen prospective tenants – for free.
$3,123/mo
Rent Zestimate®
Refinance and save
$3,253/mo
Est. payment
Refinancing to a lower rate could help reduce your monthly payments and save thousands over the life of the loan.
$3,253/mo
Est. payment
Explore your selling options
Work with a Zillow partner agent
Leverage their expertise and Zillow's premium Showcase listings to get your home seen by more buyers.
Get startedList with your own agent
Get your home in front of millions of buyers by listing it on Zillow.
Learn how to do itSell it yourself
Take full control of how buyers see your home on Zillow by listing For Sale by Owner (FSBO).
List your homeWhat's special
Custom laundry roomPeaceful cul-sac neighborhoodMaster bedroomMaster bathroomGranite counters
Zillow last checked:
Listing updated:
Listed by:
Paul Almeida 703-303-5500,
Samson Properties
Bought with:
Jennifer Walker, 0225054785
Corcoran McEnearney
Source: Bright MLS,MLS#: VAST2025148
Facts & features
Interior
Bedrooms & bathrooms
- Bedrooms: 4
- Bathrooms: 3
- Full bathrooms: 2
- 1/2 bathrooms: 1
- Main level bathrooms: 1
Rooms
- Room types: Living Room, Dining Room, Primary Bedroom, Bedroom 2, Bedroom 3, Bedroom 4, Kitchen, Family Room, Breakfast Room, Laundry
Basement
- Area: 1053
Heating
- Forced Air, Natural Gas
Cooling
- Central Air, Electric
Appliances
- Included: Dishwasher, Disposal, Dryer, Exhaust Fan, Ice Maker, Microwave, Oven/Range - Electric, Refrigerator, Washer, Gas Water Heater
- Laundry: Upper Level, Laundry Room
Features
- Attic, Breakfast Area, Dining Area, Primary Bath(s), Upgraded Countertops, Open Floorplan, Ceiling Fan(s), Walk-In Closet(s), Dry Wall, High Ceilings
- Flooring: Luxury Vinyl, Carpet, Ceramic Tile
- Windows: Window Treatments
- Basement: Exterior Entry,Rear Entrance,Rough Bath Plumb,Space For Rooms,Unfinished,Walk-Out Access
- Number of fireplaces: 1
- Fireplace features: Mantel(s)
Interior area
- Total structure area: 3,275
- Total interior livable area: 2,222 sqft
- Finished area above ground: 2,222
Property
Parking
- Total spaces: 2
- Parking features: Garage Door Opener, Garage Faces Front, Asphalt, Attached
- Attached garage spaces: 2
- Has uncovered spaces: Yes
Accessibility
- Accessibility features: None
Features
- Levels: Three
- Stories: 3
- Patio & porch: Deck
- Exterior features: Street Lights
- Pool features: Community
Lot
- Size: 0.28 Acres
- Features: Backs to Trees, Cul-De-Sac
Details
- Additional structures: Above Grade
- Parcel number: 20S26 39
- Zoning: R1
- Special conditions: Standard
- Other equipment: None
Construction
Type & style
- Home type: SingleFamily
- Architectural style: Colonial
- Property subtype: Single Family Residence
Materials
- Vinyl Siding
- Foundation: Concrete Perimeter
- Roof: Asphalt
Condition
- Very Good
- New construction: No
- Year built: 1993
- Major remodel year: 2018
Utilities & green energy
- Sewer: Public Sewer
- Water: Public
- Utilities for property: Cable Available
Community & HOA
Community
- Subdivision: Park Ridge
HOA
- Has HOA: Yes
- Amenities included: Baseball Field, Basketball Court, Common Grounds, Jogging Path, Pool, Tot Lots/Playground, Tennis Court(s)
- Services included: Management, Pool(s), Trash
- HOA fee: $50 monthly
Location
- Region: Stafford
Financial & listing details
- Price per square foot: $240/sqft
- Tax assessed value: $466,000
- Annual tax amount: $2,954
- Date on market: 10/24/2023
- Listing agreement: Exclusive Right To Sell
- Listing terms: Cash,Contract,Conventional,FHA,USDA Loan,VA Loan,VHDA
- Ownership: Fee Simple
Price history
| Date | Event | Price |
|---|---|---|
| 1/3/2024 | Sold | $533,500-2.1%$240/sqft |
Source:  Bright MLS #VAST2025148 Report a problem Bright MLS #VAST2025148 Report a problem | ||
| 11/20/2023 | Pending sale | $545,000$245/sqft |
Source: Bright MLS #VAST2025148 Report a problem | ||
| 11/10/2023 | Listed for sale | $545,000$245/sqft |
Source: Bright MLS #VAST2025148 Report a problem | ||
| 11/4/2023 | Contingent | $545,000$245/sqft |
Source: Bright MLS #VAST2025148 Report a problem | ||
| 10/24/2023 | Listed for sale | $545,000+45.3%$245/sqft |
Source: Bright MLS #VAST2025148 Report a problem | ||
| 12/3/2018 | Sold | $375,000-1.3%$169/sqft |
Source: Public Record Report a problem | ||
| 11/5/2018 | Pending sale | $379,900$171/sqft |
Source: Holt For Homes, Inc. #1009925860 Report a problem | ||
| 11/2/2018 | Price change | $379,900-2.6%$171/sqft |
Source: Holt For Homes, Inc. #1009925860 Report a problem | ||
| 10/13/2018 | Listed for sale | $389,900-13.4%$175/sqft |
Source: Holt For Homes, Inc. #1009925860 Report a problem | ||
| 3/22/2018 | Listing removed | $2,300$1/sqft |
Source: Holt For Homes, Inc. #1000179076 Report a problem | ||
| 2/22/2018 | Listed for rent | $2,300+18.3%$1/sqft |
Source: Holt For Homes, Inc. #1000179076 Report a problem | ||
| 11/11/2013 | Listing removed | $1,945$1/sqft |
Source: RE/MAX Allegiance #ST8203863 Report a problem | ||
| 10/15/2013 | Listed for rent | $1,945$1/sqft |
Source: RE/MAX Allegiance #ST8203863 Report a problem | ||
| 6/28/2005 | Sold | $450,000$203/sqft |
Source: Public Record Report a problem | ||
Public tax history
| Year | Property taxes | Tax assessment |
|---|---|---|
| 2025 | $4,304 +3.4% | $466,000 |
| 2024 | $4,164 +12.9% | $466,000 +13.4% |
| 2023 | $3,689 +5.6% | $411,000 |
| 2022 | $3,494 +6.9% | $411,000 +22% |
| 2021 | $3,268 | $336,900 |
| 2020 | $3,268 +8.4% | $336,900 +12.9% |
| 2019 | $3,014 +2% | $298,400 |
| 2018 | $2,954 +5.6% | $298,400 +5.6% |
| 2017 | $2,797 | $282,500 |
| 2016 | $2,797 | $282,500 -1.5% |
| 2015 | -- | $286,800 |
| 2014 | -- | $286,800 +3.4% |
| 2013 | -- | $277,300 |
| 2012 | -- | $277,300 -2.8% |
| 2011 | -- | $285,400 |
| 2010 | -- | $285,400 -20.3% |
| 2009 | -- | $357,900 |
| 2008 | -- | $357,900 -14.2% |
| 2006 | -- | $416,900 |
| 2005 | -- | $416,900 +62.7% |
| 2004 | -- | $256,300 +40.7% |
| 2003 | -- | $182,100 |
| 2002 | -- | $182,100 +11.6% |
| 2001 | -- | $163,100 |
| 2000 | -- | $163,100 |
Find assessor info on the county website
Neighborhood: 22554
Nearby homes
- $626,0004 bd4 ba3.4k sqft53 Blossom Wood Ct, Stafford, VA 22554Off Market

- $603,5004 bd3 ba2.5k sqft57 Blossom Wood Ct, Stafford, VA 22554Off Market
- $634,9006 bd6 ba3.9k sqft36 Westhampton Ct, Stafford, VA 22554For Sale
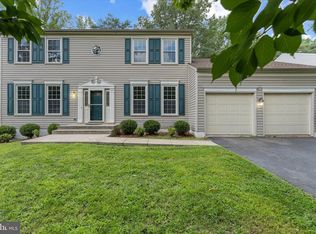
- $568,0005 bd4 ba3.2k sqft34 Westhampton Ct, Stafford, VA 22554Sold

- $656,6004 bd4 ba3.4k sqft62 Blossom Wood Ct, Stafford, VA 22554Off Market
- $618,0005 bd4 ba3.3k sqft38 Westhampton Ct, Stafford, VA 22554Off Market
- $613,9004 bd3 ba2.6k sqft51 Blossom Wood Ct, Stafford, VA 22554Off Market
- $621,9005 bd4 ba3.1k sqft60 Blossom Wood Ct, Stafford, VA 22554Off Market
Nearby schools
GreatSchools rating
- 7/10Garrisonville Elementary SchoolGrades: K-5Distance: 2.3 mi
- 4/10H.H. Poole Middle SchoolGrades: 6-8Distance: 0.4 mi
- 5/10North Stafford High SchoolGrades: 9-12Distance: 0.9 mi
Schools provided by the listing agent
- High: North Stafford
- District: Stafford County Public Schools
Source: Bright MLS. This data may not be complete. We recommend contacting the local school district to confirm school assignments for this home.
Get a cash offer in 3 minutes
Find out how much your home could sell for in as little as 3 minutes with a no-obligation cash offer.
Estimated market value
$582,100
Get a cash offer in 3 minutes
Find out how much your home could sell for in as little as 3 minutes with a no-obligation cash offer.
Estimated market value
$582,100
- Virginia
- Stafford County
- Stafford
- 22554
- 55 Blossom Wood Ct
Nearby cities
Nearby neighborhoods
Nearby zip codes
Other Stafford Topics
