Skip main navigation
For sale
  • $380,000

    55 Blue Pine Dr, Spring Lake, NC 28390

    3beds
    2,386sqft
    : 
    Loading
    Get pre-qualified
    Single Family Residence
    Built in 2007
    10,018 Square Feet Lot
    $376,400 Zestimate®
    $159/sqft
    $308/mo HOA

    What's special

    Bonus roomSide-entry garageLarge screened-in porchCul-de-sac ending road
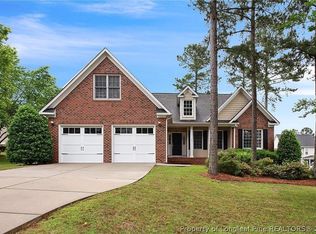
    This must-see home has so much to offer! Featuring 3 bedrooms, 2.5 bathrooms, and a bonus room, this beautiful home is situated on a cul-de-sac ending road with a side-entry garage in the highly desirable gated golf course community of Anderson Creek Club. Enjoy being within walking distance of one of the community's many parks and pools. Inside, you'll find hard flooring throughout—no carpet! The open-concept layout with high ceilings includes a formal dining room with plantation shutters, a convenient half bath, and a spacious living room featuring built-in shelving and an abundance of natural light. The living room flows seamlessly into the breakfast area and kitchen, creating the perfect space for everyday living and entertaining. The kitchen is equipped with granite countertops, stainless steel appliances, white cabinetry, and a pantry. Just off the kitchen, a large screened-in porch. Upstairs, you'll find three spacious bedrooms, a guest bathroom, a versatile bonus room, and a laundry room. The primary suite offers a private spa-like retreat complete with dual vanities, a large soaking tub, separate walk-in shower, water closet, and an oversized walk-in closet with built-in shelving. Additional updates include a newer roof in 2021, water heater in 2023, and an HVAC system in 2026. All windows have been professionally tinted to help improve energy efficiency and reduce utility costs. Don't miss this exceptional home—schedule your showing today!
    37 days
    |
    122
    |
    10
    |

    Zillow last checked:

    Listing updated:

    Listed by:

    KAREN HUDSON,

    AC REALTY

    Source: LPRMLS,MLS#: 763642MLS LogoOriginating MLS: Longleaf Pine Realtors

    Loading...

      Facts & features

      Interior

      Bedrooms & bathrooms
      • Bedrooms: 3
      • Bathrooms: 3
      • Full bathrooms: 2
      • 1/2 bathrooms: 1
      Heating
      • Electric, Forced Air, Zoned
      Cooling
      • Central Air, Electric
      Appliances
      • Included: Dishwasher, Disposal, Microwave, Range, Refrigerator
      • Laundry: Washer Hookup, Dryer Hookup, Upper Level
      Features
      • Built-in Features, Breakfast Area, Ceiling Fan(s), Dining Area, Den, Separate/Formal Dining Room, Double Vanity, Entrance Foyer, Granite Counters, High Speed Internet, Pantry, Soaking Tub, Separate Shower, Tub Shower, Water Closet(s), Walk-In Closet(s), Walk-In Shower, Window Treatments
      • Flooring: Hardwood, Tile
      • Windows: Blinds
      • Basement: Crawl Space
      • Number of fireplaces: 1
      • Fireplace features: Family Room
      Interior area
      • Total interior livable area: 2,386 sqft

      Property

      Parking
      • Total spaces: 2
      • Parking features: Attached, Garage, Garage Faces Side
      • Attached garage spaces: 2
      Features
      • Levels: Two
      • Stories: 2
      • Patio & porch: Covered, Deck, Front Porch, Porch
      • Exterior features: Deck, Playground, Porch, Rain Gutters, Tennis Court(s)
      Lot
      • Size: 10,018 Square Feet
      • Features: < 1/4 Acre, Interior Lot
      Details
      • Parcel number: 0515084032.000
      • Zoning description: PND - Planned Neighborhood
      • Special conditions: None

      Construction

      Type & style
      • Home type: SingleFamily
      • Architectural style: Two Story
      • Property subtype: Single Family Residence
      Materials
      • Brick Veneer, Fiber Cement
      Condition
      • Good Condition
      • New construction: No
      • Year built: 2007

      Utilities & green energy

      • Sewer: County Sewer
      • Water: Public

      Community & HOA

      Community
      • Features: Clubhouse, Community Pool, Curbs, Fitness Center, Golf, Gated, Gutter(s), Street Lights
      • Security: Gated with Guard, Gated Community, Smoke Detector(s)
      • Subdivision: Anderson Creek Club
      HOA
      • Has HOA: Yes
      • HOA fee: $308 monthly
      • HOA name: Anderson Creek Club Poa
      Location
      • Region: Spring Lake

      Financial & listing details

      • Price per square foot: $159/sqft
      • Tax assessed value: $274,612
      • Annual tax amount: $2,010
      • Date on market: 6/3/2026
      • Listing terms: Cash,New Loan
      • Inclusions: All kitchen appliances, and garage refrigerator at no value
      • Exclusions: None
      • Ownership: Less than a year
      • Road surface type: Paved

        Estimated market value

        $376,400

        $358,000 - $395,000

        $2,042/mo

        Price history

        DateEventPrice
        6/3/2026Listed for sale$380,000+8.6%$159/sqft
        Source: LPRMLS #763642 Report a problem
        1/5/2026Sold$350,000$147/sqft
        Source: LPRMLS #746135 Report a problem
        10/16/2025Pending sale$350,000$147/sqft
        Source: LPRMLS #746135 Report a problem
        9/25/2025Price change$350,000-4.9%$147/sqft
        Source: LPRMLS #746135 Report a problem
        8/28/2025Price change$367,900-0.2%$154/sqft
        Source: LPRMLS #746135 Report a problem
        7/16/2025Price change$368,500-1.7%$154/sqft
        Source: LPRMLS #746135 Report a problem
        6/27/2025Listed for sale$374,900+31.6%$157/sqft
        Source: LPRMLS #746135 Report a problem
        5/21/2021Sold$284,900$119/sqft
        Source: LPRMLS #652797 Report a problem
        3/22/2021Pending sale$284,900$119/sqft
        Source: LPRMLS #652797 Report a problem
        3/22/2021Listed for sale$284,900+1.8%$119/sqft
        Source: LPRMLS #652797 Report a problem
        2/27/2021Listing removed--
        Source: Owner Report a problem
        3/21/2020Listing removed$1,750$1/sqft
        Source: Owner Report a problem
        3/15/2020Listed for rent$1,750-1.1%$1/sqft
        Source: Owner Report a problem
        3/2/2020Listing removed$279,900$117/sqft
        Source: ANDERSON CREEK REALTY LLC #616732 Report a problem
        12/16/2019Price change$279,900+0.3%$117/sqft
        Source: ANDERSON CREEK REALTY LLC #616732 Report a problem
        9/25/2019Listed for sale$279,000-12.5%$117/sqft
        Source: ANDERSON CREEK REALTY LLC #616732 Report a problem
        6/30/2019Listing removed$1,770$1/sqft
        Source: Team Harris Rentals Report a problem
        6/14/2019Listed for rent$1,770+7.3%$1/sqft
        Source: Team Harris Rentals Report a problem
        6/24/2017Listing removed$1,650$1/sqft
        Source: Touchstone Realty, LLC Report a problem
        5/31/2017Listed for rent$1,650$1/sqft
        Source: Touchstone Realty, LLC Report a problem
        6/25/2014Listing removed$1,650$1/sqft
        Source: Touchstone Realty #159889 Report a problem
        6/19/2014Listed for rent$1,650$1/sqft
        Source: TOUCHSTONE REALTY #159889 Report a problem
        4/23/2013Listing removed$1,650$1/sqft
        Source: Touchstone Realty, LLC #1871788 Report a problem
        3/19/2013Price change$1,650-5.7%$1/sqft
        Source: Touchstone Realty, LLC Report a problem
        2/2/2013Listed for rent$1,750$1/sqft
        Source: Listhub #1871788 Report a problem
        6/15/2009Sold$319,000$134/sqft
        Source: Public Record Report a problem

        Public tax history

        YearProperty taxesTax assessment
        2025$2,010 $274,612
        2024$2,010 $274,612
        2023$2,010 $274,612
        2022$2,010 -8.3%$274,612 +12.1%
        2021$2,191 $244,940
        2020$2,191 +0.7%$244,940
        2019$2,176 $244,940
        2018$2,176 -4.9%$244,940
        2017$2,287 $244,940 -5%
        2016$2,287 $257,840
        2015-- $257,840
        2014$2,287 $257,840
        2012-- $257,840
        2011-- $257,840 +7.7%
        2008-- $239,410 +283.1%
        2007-- $62,500
        2006-- $62,500
        2005-- $62,500
        Find assessor info on the county website

        Monthly payment

        Est. payment

        Payment breakdown

        Explore the cost of this home by adjusting the details. Changes won't be saved.
        All calculations are estimates and provided by Zillow, Inc. for informational purposes only. Actual amounts may vary.
        HOA fees may include property taxes on listings classified as Co-Ops. Contact the listing agent and/or owner for fee details.
        Mortgage interest rates are dependent on a number of factors, including credit score, down payment, and repayment length. Interest rate data provided by Zillow Group Marketplace, Inc. as of 1/1/1970 from various mortgage lenders with which we have lead or other similar arrangements; the Estimated Payment is an average of those rates.
        See how much you could borrow to make a competitive offer.

        Climate risks

        Neighborhood: Anderson Creek

        Getting around

        0 / 100
        Car-Dependent
        22 / 100
        Somewhat Bikeable

        Nearby schools

        GreatSchools rating
        Schools provided by the listing agent
        • Elementary: Anderson Creek Primary
        • Middle: Western Harnett Middle School
        • High: Overhills Senior High

        Source: LPRMLS. This data may not be complete. We recommend contacting the local school district to confirm school assignments for this home.

        A local agent can set up tours, give advice and negotiate with sellers.

        A local lender can help you make sure your offer is ready when you are.

        Browse local experts

        Similar homes