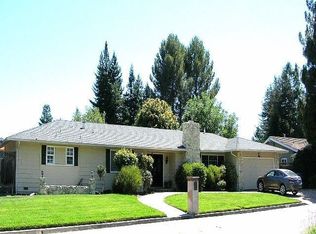
Escape to your own private oasis in this beautifully renovated 2,222 sq ft single-story ranch home nestled within a highly desirable Danville neighborhood. Situated on a serene 0.3-acre lot on a quiet court, this home offers the convenience of being close to top-rated schools like John Baldwin Elementary and Charlotte Wood Middle School. Inside you’ll discover a bright and airy interior featuring four bedrooms and 2.5 spa-like bathrooms. Gleaming new oak floors flow seamlessly throughout, complementing the fresh interior and exterior paint that creates a clean and modern aesthetic. The expansive backyard is a private retreat designed for effortless entertaining and relaxation. Imagine hosting gatherings in the versatile lounge areas, taking refreshing dips in the sparkling solar-heated pool, and unwinding in the heated hot tub. While enjoying the backyard, breathtaking views of Las Trampas provide a stunning backdrop. Dedicated play areas ensure endless fun for children of all ages. This is truly seamless indoor-outdoor living, perfect for creating lasting memories. Enjoy the convenience of being near numerous walking trails and Osage Park that serves as a vibrant hub for the community, offering a range of sports activities, scenic walking paths, and a spacious playground.
Sold for $2,190,000
Street View
$2,190,000
55 Bolero Ct, Danville, CA 94526
4beds
2,222sqft
Residential, Single Family Residence
Built in 1971
0.3 Acres Lot
$2,134,200 Zestimate®
$986/sqft
$5,882 Estimated rent
Home value
$2,134,200
$1.90M - $2.39M
$5,882/mo
Zestimate® history
Owner options
List your home for rent
$5,882/mo
Rent Zestimate®
Find your next renter with Zillow Rental Manager. Plus, with online applications, you can quickly screen prospective tenants – for free.
$5,882/mo
Rent Zestimate®
Refinance and save
$14,110/mo
Est. payment
Refinancing to a lower rate could help reduce your monthly payments and save thousands over the life of the loan.
$14,110/mo
Est. payment
Explore your selling options
Work with a Zillow partner agent
Leverage their expertise and Zillow's premium Showcase listings to get your home seen by more buyers.
Get startedList with your own agent
Get your home in front of millions of buyers by listing it on Zillow.
Learn how to do itSell it yourself
Take full control of how buyers see your home on Zillow by listing For Sale by Owner (FSBO).
List your homeWhat's special
Zillow last checked:
Listing updated:
Listed by:
Ashley Mancera DRE #02204408 925-405-7766,
Coldwell Banker,
Julie Long DRE #01399634 925-683-9799,
Coldwell Banker
Bought with:
Jessi Crummey, DRE #02077196
Compass
Source: CCAR,MLS#: 41085378
Facts & features
Interior
Bedrooms & bathrooms
- Bedrooms: 4
- Bathrooms: 3
- Full bathrooms: 2
- Partial bathrooms: 1
Rooms
- Room types: 4 Bedrooms, 2.5 Baths, Primary Bedrm Suite - 1, Main Entry, Dining Room, Family Room
Kitchen
- Features: Counter - Stone, Dishwasher, Gas Range/Cooktop, Island, Microwave, Pantry, Refrigerator, Updated Kitchen
Heating
- Central
Cooling
- Has cooling: Yes
Appliances
- Included: Dishwasher, Gas Range, Microwave, Refrigerator, Dryer, Washer
- Laundry: Cabinets
Features
- Formal Dining Room, Pantry, Updated Kitchen
- Flooring: Engineered Wood
- Number of fireplaces: 1
- Fireplace features: Family Room
Interior area
- Total structure area: 2,222
- Total interior livable area: 2,222 sqft
Property
Parking
- Total spaces: 2
- Parking features: On Street
- Garage spaces: 2
- Has uncovered spaces: Yes
Features
- Levels: One
- Stories: 1
- Exterior features: Garden/Play
- Has private pool: Yes
- Pool features: In Ground, Pool Sweep, Solar Heat, Fenced, Pool/Spa Combo, Outdoor Pool
- Fencing: Fenced,Wood
Lot
- Size: 0.3 Acres
- Features: Court, Cul-De-Sac, Front Yard, Back Yard
Details
- Parcel number: 2072830041
- Special conditions: Standard
Construction
Type & style
- Home type: SingleFamily
- Architectural style: Contemporary
- Property subtype: Residential, Single Family Residence
Materials
- Stucco
- Roof: Composition
Condition
- Existing
- New construction: No
- Year built: 1971
Utilities & green energy
- Utilities for property: Individual Gas Meter
Community & HOA
Community
- Subdivision: Danville Crest
HOA
- Has HOA: No
Location
- Region: Danville
Financial & listing details
- Price per square foot: $986/sqft
- Tax assessed value: $1,856,400
- Annual tax amount: $21,335
- Date on market: 3/27/2025
Price history
| Date | Event | Price |
|---|---|---|
| 3/28/2025 | Listed for sale | $2,149,980-1.8%$968/sqft |
Source:  bridgeMLS/CCAR/Bay East AOR #41085378 Report a problem bridgeMLS/CCAR/Bay East AOR #41085378 Report a problem | ||
| 3/27/2025 | Sold | $2,190,000+20.3%$986/sqft |
Source:  CCAR #41085378 Report a problem CCAR #41085378 Report a problem | ||
| 10/24/2023 | Sold | $1,820,000-4.2%$819/sqft |
Source: CCAR #41039746 Report a problem | ||
| 9/28/2023 | Pending sale | $1,900,000$855/sqft |
Source: bridgeMLS/CCAR/Bay East AOR #41039746 Report a problem | ||
| 9/21/2023 | Listed for sale | $1,900,000+154%$855/sqft |
Source: bridgeMLS/CCAR/Bay East AOR #41039746 Report a problem | ||
| 1/23/2020 | Listing removed | $4,200$2/sqft |
Source: Eklund Real Estate Group Report a problem | ||
| 1/16/2020 | Listed for rent | $4,200$2/sqft |
Source: Eklund Real Estate Group Report a problem | ||
| 10/2/2018 | Listing removed | $4,200$2/sqft |
Source: Eklund Real Estate Group Report a problem | ||
| 9/15/2018 | Listed for rent | $4,200$2/sqft |
Source: Eklund Real Estate Group Report a problem | ||
| 8/5/2011 | Sold | $748,000-5.2%$337/sqft |
Source: Public Record Report a problem | ||
| 5/31/2011 | Listed for sale | $789,000$355/sqft |
Source: J. Rockcliff Realtors #40526674 Report a problem | ||
Public tax history
| Year | Property taxes | Tax assessment |
|---|---|---|
| 2025 | $21,335 -22.4% | $1,856,400 +2% |
| 2024 | $27,480 +152.5% | $1,820,000 +101.6% |
| 2023 | $10,884 +0.7% | $902,554 +2% |
| 2022 | $10,805 +2.9% | $884,857 +2% |
| 2021 | $10,497 +1.1% | $867,507 +1% |
| 2020 | $10,387 +1.1% | $858,613 +2% |
| 2019 | $10,274 +3.8% | $841,779 +2% |
| 2018 | $9,895 +3.8% | $825,275 +2% |
| 2017 | $9,536 +1.3% | $809,094 +2% |
| 2016 | $9,415 +1.3% | $793,230 +1.5% |
| 2015 | $9,294 +1.4% | $781,316 +2% |
| 2014 | $9,168 | $766,012 +0.5% |
| 2013 | -- | $762,552 +2% |
| 2012 | -- | $747,600 +587.2% |
| 2011 | -- | $108,793 +0.8% |
| 2010 | -- | $107,981 -0.2% |
| 2009 | -- | $108,238 +2% |
| 2008 | -- | $106,117 +2% |
| 2007 | -- | $104,037 +2% |
| 2006 | -- | $101,998 +2% |
| 2005 | -- | $99,999 +2% |
| 2004 | -- | $98,040 +1.9% |
| 2003 | -- | $96,244 +2% |
| 2002 | -- | $94,358 +2% |
| 2001 | -- | $92,509 |
Find assessor info on the county website
Neighborhood: 94526
Nearby homes
- $584,2164 bd2 ba2.1k sqft160 Great Northern Pl, Danville, CA 94526Off Market
- $2,099,6004 bd3 ba2.3k sqft51 Bolero Ct, Danville, CA 94526Off Market
- $310,2816 bd3 ba2.9k sqft170 Great Northern Pl, Danville, CA 94526Off Market
- $2,260,9004 bd2 ba2.3k sqft1286 Greenbrook Dr, Danville, CA 94526Off Market
- $653,0863 bd2 ba1.8k sqft1292 Greenbrook Dr, Danville, CA 94526Off Market
- $3,213,8004 bd3 ba3.3k sqft59 Bolero Ct, Danville, CA 94526Off Market
- $465,1206 bd3 ba2.9k sqft150 Great Northern Pl, Danville, CA 94526Off Market
- $1,812,3003 bd2 ba1.7k sqft56 Bolero Ct, Danville, CA 94526Off Market
Nearby schools
GreatSchools rating
- 10/10John Baldwin Elementary SchoolGrades: K-5Distance: 0.7 mi
- 9/10Charlotte Wood Middle SchoolGrades: 6-8Distance: 0.1 mi
- 10/10San Ramon Valley High SchoolGrades: 9-12Distance: 2.4 mi
Schools provided by the listing agent
- District: San Ramon Valley (925) 552-5500
Source: CCAR. This data may not be complete. We recommend contacting the local school district to confirm school assignments for this home.
Get a cash offer in 3 minutes
Find out how much your home could sell for in as little as 3 minutes with a no-obligation cash offer.
Estimated market value
$2,134,200
Get a cash offer in 3 minutes
Find out how much your home could sell for in as little as 3 minutes with a no-obligation cash offer.
Estimated market value
$2,134,200
- California
- Contra Costa County
- Danville
- 94526
- 55 Bolero Ct
Nearby cities
Nearby zip codes
Other Danville Topics
