Skip main navigation
Active
  • Price cut: $100K (6/17)
    $995,000

    55 Boothby Avenue, South Portland, ME 04106

    3beds
    1,790sqft
    : 
    Loading
    Get pre-qualified
    Single Family Residence
    Built in 2022
    0.33 Acres Lot
    $-- Zestimate®
    $556/sqft
    $-- HOA

    What's special

    Views of trout brookLeathered-granite countertopsFactory-finished high-end marvin windowsOversized mudroom
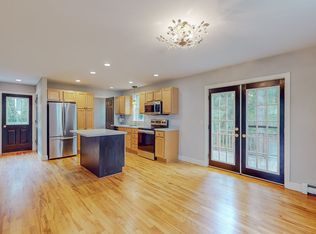
    Designed and built with focus on versatility, energy efficiency, and enduring craftsmanship; this one-of-a-kind contemporary home offers thoughtfully designed single-level living on the main floor, with an ADU for income potential on the second. The building is oriented to maximize the efficiency of its 26 rooftop PV panels, while the thoughtful placement of fenestration maximizes privacy, views of Trout Brook, and protection from excessive solar gain under the extended eaves of the standing-seam steel roof. Environmental sustainability efforts extend throughout the house, including high-performance insulation in the double stud-wall construction, high quality low-maintenance finish materials, factory-finished high-end Marvin windows, and all-electric operation through the use of heat-pumps, EV car charger, heat-pump washer, dryer and water heater, and induction ranges. The ground floor offers single-level living space featuring 2 ensuite bedrooms, an oversized mudroom and an open-concept kitchen/living layout. A custom masonry heater serves as both a striking architectural centerpiece and an efficient supplemental heat source. Exceptional premium finishes include locally crafted white oak kitchen cabinetry, leathered-granite countertops, 7.5'' live-sawn white oak flooring, ceramic tiled bathrooms with custom vanities and radiant heated floors. The second floor ADU is a large studio with a gorgeous bathroom, full kitchen featuring soft-close cabinets and solid white oak countertops, and almost as much private outdoor living space as indoors, by way of two covered balconies and future green roof. The cellar, accessed only by the walkout man door or the glass-paneled OHD facing the ravine, is bright, and spacious enough for projects and storage. Located in the popular coastal City of South Portland and in walking distance to every amenity, this property reflects a rare blend of innovative design and energy-conscious living.
    46 days
    |
    1,685
    |
    93
    |

    Zillow last checked:

    Listing updated:

    Listed by:

    Keller Williams Realty

    Source: Maine Listings,MLS#: 1664293MLS Logo

    Loading...

      Facts & features

      Interior

      Bedrooms & bathrooms
      • Bedrooms: 3
      • Bathrooms: 3
      • Full bathrooms: 3
      Bedroom 1
      • Level: First
      Bedroom 2
      • Level: First
      Kitchen
      • Level: First
      Living room
      • Level: First
      Mud room
      • Level: First
      Other
      • Level: Second
      Heating
      • Heat Pump, Other
      Cooling
      • Heat Pump
      Appliances
      • Included: Dishwasher, Dryer, Refrigerator, Washer
      Features
      • 1st Floor Primary Bedroom w/Bath, In-Law Floorplan
      • Flooring: Tile, Hardwood
      • Basement: Exterior Entry,Walk-Out Access,Unfinished
      • Number of fireplaces: 1
      Interior area
      • Total structure area: 1,790
      • Total interior livable area: 1,790 sqft
      • Finished area above ground: 1,790
      • Finished area below ground: 0

      Property

      Parking
      • Parking features: Other, 1 - 4 Spaces, On Site
      Features
      • Patio & porch: Deck
      Lot
      • Size: 0.33 Acres
      • Features: Near Shopping, Near Town, Neighborhood, Level, Open Lot, Rolling Slope, Wooded
      Details
      • Parcel number: SPORM013L003A
      • Zoning: Res A
      • Other equipment: Central Vacuum

      Construction

      Type & style
      • Home type: SingleFamily
      • Architectural style: Contemporary
      • Property subtype: Single Family Residence
      Materials
      • Wood Frame, Composition, Vertical Siding
      • Foundation: Poured Concrete
      • Roof: Metal
      Condition
      • Year built: 2022

      Utilities & green energy

      • Electric: Circuit Breakers, Photovoltaics Seller Owned
      • Sewer: Public Sewer
      • Water: Public
      Green energy
      • Energy efficient items: Double Wall (12''+) Construction, Water Heater
      • Water conservation: Air Exchanger, Other/See Internal Remarks

      Community & HOA

      Location
      • Region: South Portland

      Financial & listing details

      • Price per square foot: $556/sqft
      • Tax assessed value: $659,600
      • Annual tax amount: $10,262
      • Date on market: 5/28/2026
      • Road surface type: Paved

        Estimated market value

        Not available

        Estimated sales range

        Not available

        Not available

        Price history

        DateEventPrice
        6/17/2026Price change$995,000-9.1%$556/sqft
        Source: Maine Listings #1664293 Report a problem
        5/28/2026Listed for sale$1,095,000$612/sqft
        Source: Maine Listings #1664293 Report a problem

        Public tax history

        YearProperty taxesTax assessment
        2024$8,707 +31.3%$659,600 +40.7%
        2023$6,630 +33.9%$468,900 +47.4%
        2022$4,951 +171.6%$318,200 +244.7%
        2020$1,823 +3.4%$92,300
        2019$1,763 $92,300
        Find assessor info on the county website

        Monthly payment

        Est. payment

        Payment breakdown

        Explore the cost of this home by adjusting the details. Changes won't be saved.
        All calculations are estimates and provided by Zillow, Inc. for informational purposes only. Actual amounts may vary.
        HOA fees may include property taxes on listings classified as Co-Ops. Contact the listing agent and/or owner for fee details.
        Mortgage interest rates are dependent on a number of factors, including credit score, down payment, and repayment length. Interest rate data provided by Zillow Group Marketplace, Inc. as of 1/1/1970 from various mortgage lenders with which we have lead or other similar arrangements; the Estimated Payment is an average of those rates.
        See how much you could borrow to make a competitive offer.

        Climate risks

        Neighborhood: 04106

        Getting around

        78 / 100
        Very Walkable
        27 / 100
        Some Transit
        93 / 100
        Biker's Paradise

        Nearby schools

        GreatSchools rating

        A local agent can set up tours, give advice and negotiate with sellers.

        Browse local experts

        Similar homes