Skip main navigation
Sold for $359,000
  • $359,000

    55 Boots Ridge Way, Franklinton, NC 27525

    3beds
    1,706sqft
    Single Family Residence
    Built in 2022
    10,018 Square Feet Lot
    $377,000 Zestimate®
    $210/sqft
    $2,096 Estimated rent

    Home value

    $377,000

    $354,000 - $400,000

    $2,096/mo

    Zestimate® history
    Loading
    Loading...

    Owner options

    List your home for rent

    $2,096/mo

    Rent Zestimate®

    Find your next renter with Zillow Rental Manager. Plus, with online applications, you can quickly screen prospective tenants – for free.

    Learn more

    $2,096/mo

    Rent Zestimate®

    Refinance and save

    $2,364/mo

    Est. payment

    Refinancing to a lower rate could help reduce your monthly payments and save thousands over the life of the loan.

    See today's rates

    $2,364/mo

    Est. payment

    Explore your selling options

    Work with a Zillow partner agent

    Leverage their expertise and Zillow's premium Showcase listings to get your home seen by more buyers.

    Get started

    List with your own agent

    Get your home in front of millions of buyers by listing it on Zillow.

    Learn how to do it

    Sell it yourself

    Take full control of how buyers see your home on Zillow by listing For Sale by Owner (FSBO).

    List your home

    What's special

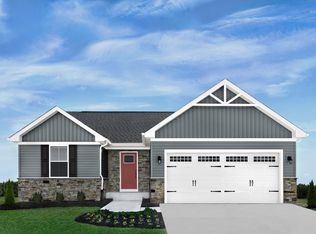
    This beautiful ranch home was built in 2022 and offers everything you're looking for plus LAWN MAINTENANCE and a FLEX ROOM. The power-packed 1700+ square feet doesn't skimp on features or storage. The main-floor living includes three large bedrooms and a FLEX ROOM that can be used as an office, dining room, or den. Light floods into the open-concept living space from large windows and a slider. The ample 2-CAR GARAGE also includes a BUMP-OUT FOR STORAGE. The large closets include a HUGE primary closet, secondary walk-in closet and an oversized laundry room. Low-maintenance luxury vinyl plank flooring throughout the living spaces. Privacy fences allowed. Tankless hot water. Kitchen pantry.

    Zillow last checked:

    Listing updated:

    Listed by:

    Ashley Quinn 919-622-9950,

    Premier Agents Network

    Bought with:

    Robin McConnell, 297484

    Premier Agents Network

    Source: Doorify MLS,MLS#: 10122109MLS Logo

    Facts & features

    Interior

    Bedrooms & bathrooms
    • Bedrooms: 3
    • Bathrooms: 2
    • Full bathrooms: 2
    • Main level bathrooms: 2
    Primary bedroom
    • Level: Main
    • Area: 185.73 Square Feet
    • Dimensions: 15.1 x 12.3
    Bedroom 2
    • Level: Main
    • Area: 140.22 Square Feet
    • Dimensions: 12.3 x 11.4
    Bedroom 3
    • Level: Main
    • Area: 118.8 Square Feet
    • Dimensions: 11 x 10.8
    Breakfast room
    • Level: Main
    • Area: 106.4 Square Feet
    • Dimensions: 11.2 x 9.5
    Dining room
    • Level: Main
    • Area: 133 Square Feet
    • Dimensions: 13.3 x 10
    Other
    • Level: Main
    • Area: 45 Square Feet
    • Dimensions: 7.5 x 6
    Kitchen
    • Level: Main
    • Area: 163.59 Square Feet
    • Dimensions: 13.3 x 12.3
    Laundry
    • Level: Main
    • Area: 52 Square Feet
    • Dimensions: 10 x 5.2
    Living room
    • Level: Main
    • Area: 214.6 Square Feet
    • Dimensions: 14.8 x 14.5
    Heating
    • Forced Air, Natural Gas
    Cooling
    • Central Air
    Appliances
    • Included: Disposal, Dishwasher, Electric Range, Gas Water Heater, Microwave, Tankless Water Heater
    • Laundry: Laundry Room, Main Level
    Features
    • Entrance Foyer, Eat-in Kitchen, High Speed Internet, In-Law Floorplan, Kitchen Island, Open Floorplan, Pantry, Primary Downstairs, Recessed Lighting, Walk-In Closet(s), Kitchen/Dining Room Combination, Living/Dining Room Combination, Bathtub/Shower Combination, Walk-In Shower, Quartz Counters, Smooth Ceilings
    • Flooring: Carpet, Luxury Vinyl, Tile
    • Doors: Sliding Doors
    • Common walls with other units/homes: No Common Walls
    Interior area
    • Total structure area: 1,706
    • Total interior livable area: 1,706 sqft
    • Finished area above ground: 1,706
    • Finished area below ground: 0

    Property

    Parking
    • Total spaces: 4
    • Parking features: Attached, Driveway, Garage Faces Front, Garage, Garage Door Opener
    • Garage spaces: 2
    • Has uncovered spaces: Yes
    Accessibility
    • Accessibility features: Accessible Hallway(s), Aging In Place
    Features
    • Levels: One
    • Stories: 1
    • Patio & porch: Patio
    • Exterior features: None
    • Pool features: None
    • Spa features: None
    • Fencing: None
    • Has view: Yes
    • View description: Rural
    Lot
    • Size: 10,018 Square Feet
    • Features: Back Yard, Cleared
    • Residential vegetation: Cleared
    Details
    • Additional structures: None
    • Parcel number: 1863650092
    • Special conditions: Standard
    • Other equipment: None
    • Horse amenities: None

    Construction

    Type & style
    • Home type: SingleFamily
    • Architectural style: Ranch
    • Property subtype: Single Family Residence
    Materials
    • Stone Veneer, Vinyl Siding
    • Foundation: Slab
    • Roof: Shingle
    Condition
    • New construction: No
    • Year built: 2022

    Utilities & green energy

    • Sewer: Public Sewer
    • Water: Public
    • Utilities for property: Cable Connected, Electricity Connected, Natural Gas Connected, Sewer Connected, Water Connected

    Community & HOA

    Community
    • Features: None
    • Security: Smoke Detector(s)
    • Subdivision: Hillcrest
    HOA
    • Has HOA: Yes
    • Amenities included: Landscaping
    • Services included: Maintenance Grounds
    • HOA fee: $125 monthly
    • HOA name: Real Manage
    • HOA phone: 866-473-2573
    Location
    • Region: Franklinton

    Financial & listing details

    • Price per square foot: $210/sqft
    • Tax assessed value: $333,610
    • Annual tax amount: $2,127
    • Date on market: 9/16/2025
    • Listing agreement: Exclusive Right To Sell
    • Listing terms: Cash,Conventional
    • Road surface type: Asphalt

    Price history

    DateEventPrice
    10/30/2025Sold$359,000$210/sqft
    Source: Doorify MLS #10122109 Report a problem
    10/27/2025Pending sale$359,000$210/sqft
    Source: Doorify MLS #10122109 Report a problem
    10/24/2025Listing removed$359,000$210/sqft
    Source: Doorify MLS #10122109 Report a problem
    9/16/2025Pending sale$359,000-1.6%$210/sqft
    Source: Doorify MLS #10122109 Report a problem
    8/30/2022Listing removed--
    Source: Ryan Homes Report a problem
    8/16/2022Price change$365,000-2%$214/sqft
    Source: Ryan Homes Report a problem
    8/11/2022Price change$372,375-1.8%$218/sqft
    Source: Ryan Homes Report a problem
    7/21/2022Price change$379,375-2.6%$222/sqft
    Source: Ryan Homes Report a problem
    7/8/2022Price change$389,375-3.3%$228/sqft
    Source: Ryan Homes Report a problem
    7/3/2022Listed for sale$402,655$236/sqft
    Source: Ryan Homes Report a problem

    Public tax history

    Tax history is unavailable.

    Neighborhood: 27525

    Nearby schools

    GreatSchools rating
    Schools provided by the listing agent
    • Elementary: Franklin - Franklinton Elementary
    • Middle: Franklin - Cedar Creek Middle
    • High: Franklin - Franklinton High

    Source: Doorify MLS. This data may not be complete. We recommend contacting the local school district to confirm school assignments for this home.

    Get a cash offer in 3 minutes
    Find out how much your home could sell for in as little as 3 minutes with a no-obligation cash offer.
    Estimated market value
    $377,000
    Get a cash offer in 3 minutes
    Find out how much your home could sell for in as little as 3 minutes with a no-obligation cash offer.
    Estimated market value
    $377,000