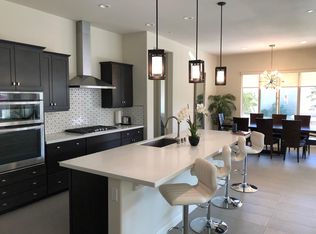
Exquisitely remodeled to the highest finish level, this Plan 5, Tuscan expanded HAVEN with OWNED SOLAR and Spa is set and ready. From the street, note the extensive custom landscape and lighting, entering through the glass entry door, you will begin to sense how special this home is. All the hardware has been replaced by Emtec Hermes style in Satin finish. All cabinetry have been redone, with high quality custom storage and lighting (dimmable can and gimbal) enhancing all usable space. The kitchen features Cambria Quartz ''Notting Hill'' counters and backsplash and undermount LED lighting. All new - Built In French door Thermador refrigeration, Range, Range Hood, Microwave, Oven and Dishwasher. Shaker style cabinetry w/multiple pull out drawers, Contemporary plumbing fixtures by ROHL, Elan ''Everest'' chandeliers over island, hardware and custom pantry. The Gathering Room features Custom XL 60'' Dimples Ignite XL Bold 60'' fireplace with custom stone surround, Monte Carlo Fan and custom window coverings. Owner's bedroom features expanded bay window, plus Norman Woodlore Window Shutters. Primary Bath features contemporary high gloss cabinetry, Contemporary sink faucets by Fluid, and Kohler Shower systems. Custom primary closet system in Quarry and Natural Linen features center clothes cabinet, multiple cabinets, and multi-tier clothes hanging bars. A custom 68'' lighted workstation w/2 built in file cabinets, electrical and adjustable LED lighting. Hall bath
Sold for $1,005,000
Zillow last checked:
Listing updated:
Bought with:
Cooper Johnson, DRE #02077780
Equity Union
William Morgner, DRE #01863356
Equity Union
Source: CRMLS,MLS#: 219104693DA Originating MLS: California Desert AOR & Palm Springs AOR
Originating MLS: California Desert AOR & Palm Springs AORPrice history
| Date | Event | Price |
|---|---|---|
| 5/29/2024 | Sold | $1,005,000+0.6%$534/sqft |
Source:  CRMLS #219104693DA Report a problem CRMLS #219104693DA Report a problem | ||
| 3/6/2024 | Pending sale | $999,000$531/sqft |
Source:  Greater Palm Springs Realtors #219104693 Report a problem Greater Palm Springs Realtors #219104693 Report a problem | ||
| 2/24/2024 | Contingent | $999,000$531/sqft |
Source: Greater Palm Springs Realtors #219104693 Report a problem | ||
| 2/22/2024 | Price change | $999,000-4.8%$531/sqft |
Source: Greater Palm Springs Realtors #219104693 Report a problem | ||
| 1/3/2024 | Listed for sale | $1,049,000+53.1%$557/sqft |
Source: Greater Palm Springs Realtors #219104693 Report a problem | ||
| 11/4/2021 | Sold | $685,000+1.5%$364/sqft |
Source: Public Record Report a problem | ||
| 10/30/2021 | Pending sale | $675,000$358/sqft |
Source: CRMLS #OC21221301 Report a problem | ||
| 10/21/2021 | Contingent | $675,000$358/sqft |
Source: CRMLS #OC21221301 Report a problem | ||
| 10/15/2021 | Listed for sale | $675,000+35%$358/sqft |
Source: CRMLS #OC21221301 Report a problem | ||
| 3/9/2020 | Sold | $500,000$266/sqft |
Source:  CDAR/ Desert Area MLS #219031295 Report a problem CDAR/ Desert Area MLS #219031295 Report a problem | ||
| 2/27/2020 | Pending sale | $500,000$266/sqft |
Source: HomeSmart Professionals #219031295 Report a problem | ||
| 2/11/2020 | Price change | $500,000-4.7%$266/sqft |
Source: HomeSmart Professionals #219031295 Report a problem | ||
| 1/16/2020 | Price change | $524,900-0.8%$279/sqft |
Source: HomeSmart Professionals #219031295 Report a problem | ||
| 12/3/2019 | Price change | $529,000-3.3%$281/sqft |
Source: HomeSmart Professionals #219031295 Report a problem | ||
| 11/16/2019 | Price change | $547,000-0.4%$290/sqft |
Source: HomeSmart Professionals #219031295 Report a problem | ||
| 10/29/2019 | Price change | $549,000-2.5%$292/sqft |
Source: HomeSmart Professionals #219031295 Report a problem | ||
| 10/22/2019 | Price change | $563,000-1.1%$299/sqft |
Source: HomeSmart Professionals #219031295 Report a problem | ||
| 10/6/2019 | Listed for sale | $569,000+9.6%$302/sqft |
Source: HomeSmart Professionals #219031295 Report a problem | ||
| 11/1/2018 | Sold | $519,000$276/sqft |
Source: Public Record Report a problem | ||
Get a cash offer in 3 minutes
Find out how much your home could sell for in as little as 3 minutes with a no-obligation cash offer.
Estimated market value
$943,200
