Move right into this beautifully updated Colonial in the heart of Malden. This 3-bedroom, 2 full bath home reflects true pride of ownership, with major systems and finishes already thoughtfully upgraded. Enjoy peace of mind with a newer roof (2017), full insulation (2019), new windows (2020), 200-amp electrical service with EV charger (2020), and a tankless hot water heater (2023). The fully renovated first floor (2023) showcases a chef’s kitchen anchored by a stunning quartz island, a Sub-Zero refrigerator and Wolf range, and sliders leading to the deck—perfect for entertaining. Set on a large lot with a back porch and generous outdoor space, this home blends timeless charm with modern efficiency. Convenient to Route 1, close to Boston, and minutes from everything Malden has to offer, 55 Bowman St is a rare turnkey opportunity where all the work has already been done.
Sold for $757,250
$757,250
55 Bowman St, Malden, MA 02148
3beds
1,060sqft
Single Family Residence
Built in 1900
4,500 Square Feet Lot
$726,100 Zestimate®
$714/sqft
$4,252 Estimated rent
Home value
$726,100
$690,000 - $762,000
$4,252/mo
Zestimate® history
Owner options
List your home for rent
$4,252/mo
Rent Zestimate®
Find your next renter with Zillow Rental Manager. Plus, with online applications, you can quickly screen prospective tenants – for free.
$4,252/mo
Rent Zestimate®
Refinance and save
$5,076/mo
Est. payment
Refinancing to a lower rate could help reduce your monthly payments and save thousands over the life of the loan.
$5,076/mo
Est. payment
Explore your selling options
Work with a Zillow partner agent
Leverage their expertise and Zillow's premium Showcase listings to get your home seen by more buyers.
Get startedList with your own agent
Get your home in front of millions of buyers by listing it on Zillow.
Learn how to do itSell it yourself
Take full control of how buyers see your home on Zillow by listing For Sale by Owner (FSBO).
List your homeWhat's special
Zillow last checked:
Listing updated:
Listed by:
The Pezzano Group 617-913-2730,
Rise Signature Homes 617-383-5659,
Daniel Pezzano 617-417-9108
Bought with:
Kip LeBaron
Lamacchia Realty, Inc.
Source: MLS PIN,MLS#: 73485041
Facts & features
Interior
Bedrooms & bathrooms
- Bedrooms: 3
- Bathrooms: 2
- Full bathrooms: 2
- Main level bathrooms: 1
Primary bedroom
- Features: Closet, Flooring - Hardwood, Window(s) - Picture, Lighting - Overhead
- Level: Second
- Area: 126.39
- Dimensions: 10.83 x 11.67
Bedroom 2
- Features: Closet, Flooring - Hardwood, Window(s) - Picture, Lighting - Overhead
- Level: Second
- Area: 115.45
- Dimensions: 10.42 x 11.08
Bedroom 3
- Features: Closet, Flooring - Hardwood, Lighting - Overhead
- Level: Second
- Area: 111.98
- Dimensions: 10.42 x 10.75
Bathroom 1
- Features: Bathroom - Full, Bathroom - Tiled With Shower Stall, Flooring - Stone/Ceramic Tile, Recessed Lighting, Remodeled
- Level: Main,First
- Area: 40.47
- Dimensions: 7.83 x 5.17
Bathroom 2
- Features: Bathroom - Full, Bathroom - Tiled With Tub & Shower, Flooring - Stone/Ceramic Tile
- Level: Second
- Area: 30.17
- Dimensions: 6.58 x 4.58
Dining room
- Features: Beamed Ceilings, Flooring - Hardwood, Balcony / Deck, Balcony - Exterior, Open Floorplan, Recessed Lighting, Remodeled
- Level: Main,First
- Area: 127.83
- Dimensions: 14.75 x 8.67
Kitchen
- Features: Bathroom - Full, Skylight, Beamed Ceilings, Closet/Cabinets - Custom Built, Flooring - Hardwood, Window(s) - Picture, Dining Area, Countertops - Stone/Granite/Solid, Countertops - Upgraded, Kitchen Island, Cabinets - Upgraded, Open Floorplan, Recessed Lighting, Remodeled, Slider, Stainless Steel Appliances, Pot Filler Faucet, Wine Chiller, Gas Stove
- Level: Main,First
- Area: 185.07
- Dimensions: 10.83 x 17.08
Living room
- Features: Flooring - Hardwood, Window(s) - Bay/Bow/Box, Open Floorplan, Recessed Lighting, Window Seat
- Level: Main,First
- Area: 183.1
- Dimensions: 11.75 x 15.58
Heating
- Forced Air, Natural Gas
Cooling
- Window Unit(s)
Appliances
- Included: Gas Water Heater, Tankless Water Heater, Range, Dishwasher, Refrigerator, Washer, Dryer
- Laundry: In Basement
Features
- Entrance Foyer
- Flooring: Tile, Bamboo, Hardwood, Flooring - Hardwood
- Basement: Interior Entry,Unfinished
- Has fireplace: No
Interior area
- Total structure area: 1,060
- Total interior livable area: 1,060 sqft
- Finished area above ground: 1,060
Property
Parking
- Total spaces: 3
- Parking features: Off Street, Paved
- Uncovered spaces: 3
Features
- Patio & porch: Deck
- Exterior features: Deck, Rain Gutters
Lot
- Size: 4,500 Square Feet
- Features: Gentle Sloping
Details
- Parcel number: M:143 B:673 L:327,601053
- Zoning: ResA
Construction
Type & style
- Home type: SingleFamily
- Architectural style: Colonial
- Property subtype: Single Family Residence
Materials
- Foundation: Stone
- Roof: Shingle
Condition
- Year built: 1900
Utilities & green energy
- Electric: 200+ Amp Service
- Sewer: Public Sewer
- Water: Public
- Utilities for property: for Gas Range, for Gas Oven
Community & HOA
Community
- Features: Public Transportation, Shopping, Park, Walk/Jog Trails, Laundromat, Highway Access, Private School, Public School, T-Station
HOA
- Has HOA: No
Location
- Region: Malden
Financial & listing details
- Price per square foot: $714/sqft
- Tax assessed value: $540,600
- Annual tax amount: $6,120
- Date on market: 9/14/2026
- Exclusions: Seller's Personal Property. Microwave.See Attached Inclusion/Exclusion Doc For More
Price history
| Date | Event | Price |
|---|---|---|
| 4/16/2026 | Sold | $757,250+3.9%$714/sqft |
Source: MLS PIN #73485041 Report a problem | ||
| 3/18/2026 | Contingent | $729,000$688/sqft |
Source: MLS PIN #73485041 Report a problem | ||
| 3/11/2026 | Listed for sale | $729,000+115.7%$688/sqft |
Source: MLS PIN #73485041 Report a problem | ||
| 4/16/2015 | Sold | $337,974-0.6%$319/sqft |
Source: Public Record Report a problem | ||
| 2/20/2015 | Pending sale | $339,974$321/sqft |
Source: United Brokers #71790641 Report a problem | ||
| 2/6/2015 | Listed for sale | $339,974+70.1%$321/sqft |
Source: United Brokers #71790641 Report a problem | ||
| 11/26/2014 | Sold | $199,900+55.6%$189/sqft |
Source: Public Record Report a problem | ||
| 6/28/1991 | Sold | $128,500$121/sqft |
Source: Public Record Report a problem | ||
Public tax history
| Year | Property taxes | Tax assessment |
|---|---|---|
| 2025 | $6,120 +6.3% | $540,600 +9.7% |
| 2024 | $5,760 +2.3% | $492,700 +6.7% |
| 2023 | $5,631 +4.7% | $461,900 +6.1% |
| 2022 | $5,378 +7% | $435,500 +6.5% |
| 2021 | $5,028 +4.7% | $409,100 +7.7% |
| 2020 | $4,803 +3.7% | $379,700 +8.8% |
| 2019 | $4,631 +5.4% | $349,000 +11.9% |
| 2018 | $4,395 +2.1% | $311,900 +2.6% |
| 2017 | $4,306 +2.6% | $303,900 +9.8% |
| 2016 | $4,198 +9% | $276,900 +13.1% |
| 2015 | $3,851 +4.5% | $244,800 +7% |
| 2014 | $3,684 +2.8% | $228,800 +1.4% |
| 2013 | $3,583 +10.8% | $225,600 |
| 2012 | $3,233 +2.8% | $225,600 -2.6% |
| 2011 | $3,145 +0.6% | $231,600 -8.2% |
| 2010 | $3,126 +13.1% | $252,300 -9.6% |
| 2009 | $2,765 +5.6% | $279,000 -3.7% |
| 2008 | $2,619 +7.4% | $289,700 -2% |
| 2007 | $2,439 +3.3% | $295,600 +2.8% |
| 2006 | $2,361 +9% | $287,600 +15.3% |
| 2005 | $2,167 +0.7% | $249,400 +3.3% |
| 2004 | $2,151 +1.3% | $241,400 +59.8% |
| 2003 | $2,124 +3.8% | $151,100 |
| 2002 | $2,046 +5.4% | $151,100 +35.6% |
| 2000 | $1,942 +3.5% | $111,400 |
| 1999 | $1,877 | $111,400 |
Find assessor info on the county website
Neighborhood: Maplewood
Nearby homes
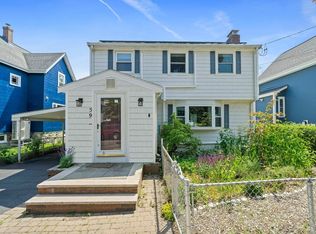
- $700,0003 bd2 ba1.2k sqft59 Bowman St, Malden, MA 02148Sold
- $799,2006 bd3 ba1.7k sqft51 Bowman St, Malden, MA 02148Off Market
- $621,3003 bd1 ba1.2k sqft49 Bowman St, Malden, MA 02148Off Market
- $686,5003 bd1 ba1.4k sqft61 Bowman St, Malden, MA 02148Off Market
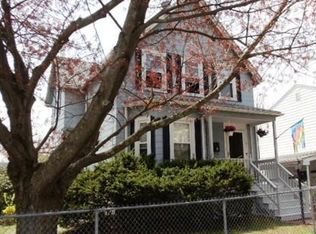
- $711,3003 bd2 ba1.3k sqft22 Constance St, Malden, MA 02148Off Market
- $654,1003 bd1 ba1.5k sqft45 Bowman St, Malden, MA 02148Off Market
- $756,9003 bd3 ba1.5k sqft58 Bowman St, Malden, MA 02148Off Market
- $709,8003 bd2 ba1.3k sqft54 Bowman St, Malden, MA 02148Off Market
Nearby schools
GreatSchools rating
- 6/10Linden SchoolGrades: K-8Distance: 0.4 mi
- 4/10Malden High SchoolGrades: 9-12Distance: 1.5 mi
- 4/10Salemwood SchoolGrades: K-8Distance: 0.7 mi
Get a cash offer in 3 minutes
Find out how much your home could sell for in as little as 3 minutes with a no-obligation cash offer.
Estimated market value
$726,100
Get a cash offer in 3 minutes
Find out how much your home could sell for in as little as 3 minutes with a no-obligation cash offer.
Estimated market value
$726,100
