Skip main navigation
Off market
  • $631,100

    55 Brentwood Dr, Avon, CT 06001

    4beds
    2,936sqft
    SingleFamily
    Built in 1961
    0.78 Acres Lot
    $631,100 Zestimate®
    $215/sqft
    $4,749 Estimated rent

    Home value

    $631,100

    $593,000 - $675,000

    $4,749/mo

    Zestimate® history
    Loading
    Loading...

    Owner options

    List your home for rent

    $4,749/mo

    Rent Zestimate®

    Find your next renter with Zillow Rental Manager. Plus, with online applications, you can quickly screen prospective tenants – for free.

    Learn more

    $4,749/mo

    Rent Zestimate®

    Refinance and save

    $3,804/mo

    Est. payment

    Refinancing to a lower rate could help reduce your monthly payments and save thousands over the life of the loan.

    See today's rates

    $3,804/mo

    Est. payment

    Explore your selling options

    Work with a Zillow partner agent

    Leverage their expertise and Zillow's premium Showcase listings to get your home seen by more buyers.

    Get started

    List with your own agent

    Get your home in front of millions of buyers by listing it on Zillow.

    Learn how to do it

    Sell it yourself

    Take full control of how buyers see your home on Zillow by listing For Sale by Owner (FSBO).

    List your home

    What's special

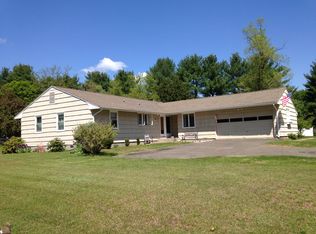
    Welcome to the maintenance-free sunny Avon house substantially remodeled in 2007 according to the designer’s custom project adding significant areas and features of luxury homes, such as two spa marble bathrooms with heated floor, gas fireplace, master bedroom suite with the home office area with in-built library, walk-in closet with custom made cabinetry, cedar closets, home gym, heated basement with additional home office and many more. The house has a split-level layout and is located at a leveled lot surrounded by pine trees. The house is 2 x 4 construction with extra insulation throughout the house, including the oversized 2-car garage and first-level floor. Custom Pella windows with adjustable blinds and solid oak interior doors create a rich interior. The house is located in the desirable neighborhood, 5-minute walk to the Briar Cliff Swim Club on the Secret Lake. The cozy foyer with an in-built cedar closet welcomes you with a stunning Italian tile floor medallion. You can access the first-level bedroom or den with a private half bathroom from the foyer. The Oak staircase leads you to the second level, with the highly functional kitchen having stainless steel appliances. The formal living room is embellished with the bay window. The family room on the first level has a gas fireplace dressed in Italian granite. The family room is separated from the garage by a convenient mudroom with plenty of storage space. Pella sliding doors from the family room usher you to a paver patio near the deck made of composite material. From the second level, you can access the bedroom area consisting of the master bedroom suite, a large bedroom with a private full bath, and a small bedroom with access to an oversized shared marble bathroom with a jacuzzi. A spacious master bedroom suite with vaulted ceilings has a home office, including an in-built library, file cabinetry, an oversized desk for two. The spacious master bathroom dressed in crema morfil marble and onyx has a jacuzzi with chroma therapy. Walk-in closet with hidden vault has custom cabinetry. Gleaming hardwood floors are throughout the house. Air forced heating. New split system and own propane tank for 1000 gallons. Buyer's agents are welcomed for the 2.5% fee.

    This property is not currently displayed as for sale or rent on Zillow. This may be different from what's on other websites or public sources.

    Facts & features

    Interior

    Bedrooms & bathrooms
    • Bedrooms: 4
    • Bathrooms: 4
    • Full bathrooms: 3
    • 1/2 bathrooms: 1
    Heating
    • Forced air, Heat pump, Other, Propane / Butane
    Cooling
    • Central, Other
    Appliances
    • Included: Dishwasher, Dryer, Freezer, Garbage disposal, Microwave, Range / Oven, Refrigerator, Washer
    • Laundry: In Unit
    Features
    • Flooring: Hardwood
    • Basement: Finished
    • Has fireplace: Yes
    Interior area
    • Total interior livable area: 2,936 sqft

    Property

    Parking
    • Total spaces: 2
    • Parking features: Garage - Attached
    Features
    • Exterior features: Other
    • Has spa: Yes
    Lot
    • Size: 0.78 Acres
    Details
    • Parcel number: AVONM6L1430055

    Construction

    Type & style
    • Home type: SingleFamily
    Materials
    • concrete
    • Roof: Asphalt
    Condition
    • Year built: 1961

    Community & HOA

    Location
    • Region: Avon

    Financial & listing details

    • Price per square foot: $215/sqft
    • Tax assessed value: $276,810
    • Annual tax amount: $8,512

    Price history

    DateEventPrice
    8/31/2021Sold$430,000-1.8%$146/sqft
    Source: Smart MLS #170414852 Report a problem
    6/5/2021Listed for sale$438,000+73.1%$149/sqft
    Source: Owner Report a problem
    11/9/2019Listing removed$2,600$1/sqft
    Source: William Raveis Real Estate #170240297 Report a problem
    10/1/2019Listed for rent$2,600+4%$1/sqft
    Source: William Raveis Real Estate #170240297 Report a problem
    11/14/2018Listing removed$2,500$1/sqft
    Source: Mary LeBlanc Realty #170139846 Report a problem
    10/29/2018Price change$2,500+4.2%$1/sqft
    Source: Mary LeBlanc Realty #170139846 Report a problem
    9/30/2018Price change$2,400-7.7%$1/sqft
    Source: Berkshire Hathaway NE Prop. #170086727 Report a problem
    8/18/2018Price change$2,600-11.9%$1/sqft
    Source: West Hartford #170086727 Report a problem
    7/18/2018Price change$2,950-7.8%$1/sqft
    Source: West Hartford #170086727 Report a problem
    5/30/2018Listed for rent$3,200+8.5%$1/sqft
    Source: West Hartford #170086727 Report a problem
    6/7/2017Listing removed$2,950$1/sqft
    Source: West Hartford #G10223543 Report a problem
    5/22/2017Listed for rent$2,950$1/sqft
    Source: West Hartford #G10223543 Report a problem
    5/6/2016Listing removed$2,950+28.3%$1/sqft
    Source: West Hartford #G10128536 Report a problem
    12/3/2013Listing removed$2,300$1/sqft
    Source: West Hartford #G663951 Report a problem
    10/23/2013Price change$2,300-8%$1/sqft
    Source: West Hartford #G663951 Report a problem
    9/28/2013Price change$2,500-7.4%$1/sqft
    Source: West Hartford #G663951 Report a problem
    7/11/2013Listed for rent$2,700+8%$1/sqft
    Source: Prudential Connecticut Realty #G656732 Report a problem
    9/4/2012Listing removed$2,500$1/sqft
    Source: Prudential Connecticut Realty #G629927 Report a problem
    8/12/2012Listed for rent$2,500$1/sqft
    Source: Prudential Connecticut Realty #G629927 Report a problem
    7/1/2002Sold$253,000$86/sqft
    Source: Public Record Report a problem

    Public tax history

    YearProperty taxesTax assessment
    2025$8,512 +3.7%$276,810
    2024$8,210 +3.1%$276,810 +23%
    2023$7,967 +2.3%$225,110
    2022$7,791 +1.2%$225,110
    2021$7,701 +4%$225,110
    2020$7,406 $225,110
    2019$7,406 -1.2%$225,110 -5.8%
    2018$7,495 +2.5%$239,070
    2017$7,313 +6.2%$239,070
    2015$6,885 +1.7%$239,070
    2014$6,770 +12.3%$239,070 +4.4%
    2013$6,028 +2.6%$229,020
    2012$5,874 +2.4%$229,020
    2011$5,735 +7%$229,020
    2010$5,361 $229,020
    2009$5,361 +12.7%$229,020 +27.8%
    2008$4,755 +14%$179,230 +9.8%
    2007$4,170 +2.8%$163,190
    2006$4,055 +8.4%$163,190 +2.4%
    2004$3,740 +15.8%$159,400 +39.7%
    2003$3,229 +10.9%$114,100 +1.5%
    2001$2,911 -0.7%$112,400 -20%
    1996$2,931 $140,560
    Find assessor info on the county website

    Neighborhood: 06001

    Nearby schools

    GreatSchools rating
    Schools provided by the listing agent
    • Elementary: ROARING BROOK
    • High: AVON

    Source: The MLS. This data may not be complete. We recommend contacting the local school district to confirm school assignments for this home.

    Get pre-qualified for a loan
    At Zillow Home Loans, we can pre-qualify you in as little as 5 minutes with no impact to your credit score.

    An equal housing lender. NMLS #10287.

    Sell for more on Zillow
    Get a Zillow Showcase℠ listing at no additional cost and you could sell for .
    $631,100
    2% more
    +$12,622
    With Zillow Showcase(estimated)
    $643,722