Highly desirable and rarely available first floor, single level 2-bedroom, 2-bathroom condominium in the sought-after Knollsbrook community of Stoughton. This stunning residence features a recently renovated kitchen equipped with new modern appliances, sleek Quartz countertops, and ample cabinetry. The bathrooms have also been thoughtfully updated, showcasing contemporary fixtures and lighting. With great flow, the open-concept living area is perfect for relaxation and entertaining including a separate dining area and direct access to a private patio. Enjoy the convenience of 2 side by side parkings spaces close by, in-unit laundry, central air, and lots of closet space and extra storage. Residents benefit from community amenities, including beautiful sprawling grounds, indoor and outdoor swimming pools, tennis courts, and a fitness center all while being close to shopping, dining and public transportation. Don’t miss the chance to make this move-in-ready unit your new home!
Sold for $390,000
$390,000
55 Brian Dr APT D, Stoughton, MA 02072
2beds
1,250sqft
Condominium
Built in 1973
-- sqft lot
$392,400 Zestimate®
$312/sqft
$2,688 Estimated rent
Home value
$392,400
$365,000 - $424,000
$2,688/mo
Zestimate® history
Owner options
List your home for rent
$2,688/mo
Rent Zestimate®
Find your next renter with Zillow Rental Manager. Plus, with online applications, you can quickly screen prospective tenants – for free.
$2,688/mo
Rent Zestimate®
Refinance and save
$3,044/mo
Est. payment
Refinancing to a lower rate could help reduce your monthly payments and save thousands over the life of the loan.
$3,044/mo
Est. payment
Explore your selling options
Work with a Zillow partner agent
Leverage their expertise and Zillow's premium Showcase listings to get your home seen by more buyers.
Get startedList with your own agent
Get your home in front of millions of buyers by listing it on Zillow.
Learn how to do itSell it yourself
Take full control of how buyers see your home on Zillow by listing For Sale by Owner (FSBO).
List your homeWhat's special
Central airSleek quartz countertopsContemporary fixtures and lightingIn-unit laundryTennis courtsSeparate dining areaNew modern appliances
Zillow last checked:
Listing updated:
Listed by:
Igor Burlak 347-683-8798,
Gibson Sotheby's International Realty 617-332-1400
Bought with:
Warren Reynolds
Berkshire Hathaway HomeServices Commonwealth Real Estate
Source: MLS PIN,MLS#: 73539962
Facts & features
Interior
Bedrooms & bathrooms
- Bedrooms: 2
- Bathrooms: 2
- Full bathrooms: 2
Primary bedroom
- Features: Closet, Flooring - Wall to Wall Carpet, Recessed Lighting
- Level: First
- Area: 230.91
- Dimensions: 17.9 x 12.9
Bedroom 2
- Features: Flooring - Wall to Wall Carpet
- Level: First
- Area: 186.25
- Dimensions: 13.2 x 14.11
Bathroom 1
- Features: Bathroom - Full, Bathroom - With Tub & Shower, Flooring - Stone/Ceramic Tile
- Level: First
- Area: 32.88
- Dimensions: 8 x 4.11
Bathroom 2
- Features: Bathroom - Full, Bathroom - With Shower Stall, Flooring - Stone/Ceramic Tile
- Level: First
- Area: 45.15
- Dimensions: 10.5 x 4.3
Dining room
- Features: Flooring - Wall to Wall Carpet, Recessed Lighting
- Level: First
- Area: 90.86
- Dimensions: 11.8 x 7.7
Kitchen
- Level: First
- Area: 66.24
- Dimensions: 9.2 x 7.2
Living room
- Features: Closet, Flooring - Wall to Wall Carpet, Recessed Lighting
- Level: First
- Area: 317.5
- Dimensions: 25 x 12.7
Heating
- Forced Air, Natural Gas
Cooling
- Central Air
Appliances
- Laundry: Electric Dryer Hookup, Washer Hookup, First Floor
Features
- Has basement: No
- Has fireplace: No
Interior area
- Total structure area: 1,250
- Total interior livable area: 1,250 sqft
- Finished area above ground: 1,250
Property
Parking
- Total spaces: 2
- Parking features: Off Street, Assigned
- Uncovered spaces: 2
Features
- Patio & porch: Patio
- Exterior features: Patio
- Pool features: Association, In Ground, Indoor
Details
- Parcel number: M:0017 B:0035 L:055D,4313137
- Zoning: RM
Construction
Type & style
- Home type: Condo
- Property subtype: Condominium
Materials
- Brick
- Roof: Shingle
Condition
- Year built: 1973
Utilities & green energy
- Electric: Circuit Breakers
- Sewer: Public Sewer
- Water: Public
Community & HOA
Community
- Features: Public Transportation, Shopping, Pool, Tennis Court(s), Golf, Laundromat, Highway Access, House of Worship, Public School, T-Station
- Security: Intercom
HOA
- Amenities included: Pool, Tennis Court(s), Playground, Clubhouse
- Services included: Insurance, Maintenance Structure, Road Maintenance, Maintenance Grounds, Snow Removal, Trash
- HOA fee: $489 monthly
Location
- Region: Stoughton
Financial & listing details
- Price per square foot: $312/sqft
- Tax assessed value: $367,200
- Annual tax amount: $4,339
- Date on market: 9/4/2026
Price history
| Date | Event | Price |
|---|---|---|
| 8/7/2026 | Sold | $390,000+0%$312/sqft |
Source: MLS PIN #73539962 Report a problem | ||
| 7/18/2026 | Pending sale | $389,900$312/sqft |
Source: MLS PIN #73539962 Report a problem | ||
| 7/8/2026 | Contingent | $389,900$312/sqft |
Source: MLS PIN #73539962 Report a problem | ||
| 6/23/2026 | Listed for sale | $389,900+3.9%$312/sqft |
Source: MLS PIN #73539962 Report a problem | ||
| 9/28/2022 | Sold | $375,100+1.4%$300/sqft |
Source: MLS PIN #73026753 Report a problem | ||
| 8/27/2022 | Contingent | $369,900$296/sqft |
Source: MLS PIN #73026753 Report a problem | ||
| 8/18/2022 | Listed for sale | $369,900+39.6%$296/sqft |
Source: MLS PIN #73026753 Report a problem | ||
| 5/31/2005 | Sold | $265,000+103.8%$212/sqft |
Source: Public Record Report a problem | ||
| 1/14/2000 | Sold | $130,000$104/sqft |
Source: Public Record Report a problem | ||
Public tax history
| Year | Property taxes | Tax assessment |
|---|---|---|
| 2025 | $4,358 +1.7% | $352,000 +4.5% |
| 2024 | $4,287 +7.4% | $336,800 +14.4% |
| 2023 | $3,990 +6.2% | $294,500 +12.9% |
| 2022 | $3,758 -2.1% | $260,800 +2.6% |
| 2021 | $3,840 +4.8% | $254,300 +3.3% |
| 2020 | $3,664 +0.7% | $246,100 +3.7% |
| 2019 | $3,640 +8.9% | $237,300 +5.2% |
| 2018 | $3,341 +10.8% | $225,600 +8.5% |
| 2017 | $3,014 +6.8% | $208,000 +10.3% |
| 2016 | $2,823 +2.8% | $188,600 +4% |
| 2015 | $2,745 +10% | $181,400 +14.4% |
| 2014 | $2,496 +4.4% | $158,600 |
| 2013 | $2,390 +1.2% | $158,600 -2.6% |
| 2012 | $2,361 +4.6% | $162,800 -2.2% |
| 2011 | $2,258 -4.1% | $166,400 -12% |
| 2010 | $2,355 -3.9% | $189,000 -15.1% |
| 2009 | $2,450 +3.8% | $222,500 -7.8% |
| 2008 | $2,361 -1.5% | $241,200 -2.4% |
| 2007 | $2,397 | $247,100 |
Find assessor info on the county website
Neighborhood: 02072
Nearby homes
- $373,0002 bd2 ba1.2k sqft55 Brian Dr APT G, Stoughton, MA 02072Sold
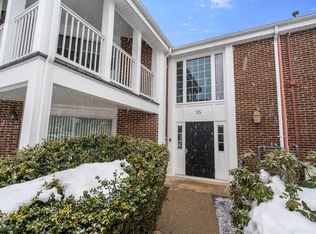
- $370,0002 bd2 ba1.2k sqft55 Brian Dr APT A, Stoughton, MA 02072Sold

- $380,0002 bd2 ba1.2k sqft55 Brian Dr APT E, Stoughton, MA 02072Sold
- $380,5002 bd2 ba1.2k sqft111 Ethyl Way APT E, Stoughton, MA 02072Sold
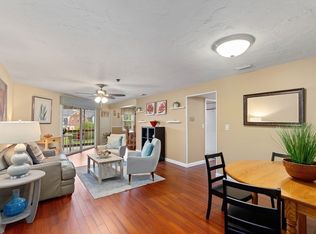
- $335,0002 bd2 ba1.2k sqft70 Brian Dr APT C, Stoughton, MA 02072Sold
- $360,0002 bd2 ba1.2k sqft66 Brian Dr APT D, Stoughton, MA 02072Sold
- $375,0002 bd2 ba1.2k sqft39 Christopher Dr APT B, Stoughton, MA 02072Sold
- $333,0002 bd2 ba1.2k sqft39 Christopher Dr APT G, Stoughton, MA 02072Sold
Nearby schools
GreatSchools rating
- 7/10Helen Hansen Elementary SchoolGrades: K-5Distance: 0.8 mi
- 5/10O'Donnell Middle SchoolGrades: 6-8Distance: 1.7 mi
- 5/10Stoughton High SchoolGrades: 9-12Distance: 1.8 mi
Schools provided by the listing agent
- Elementary: Helen Hansen Elementary
- Middle: O'donnell Middle School
- High: Stoughton High School
Source: MLS PIN. This data may not be complete. We recommend contacting the local school district to confirm school assignments for this home.
Get a cash offer in 3 minutes
Find out how much your home could sell for in as little as 3 minutes with a no-obligation cash offer.
Estimated market value
$392,400
Get a cash offer in 3 minutes
Find out how much your home could sell for in as little as 3 minutes with a no-obligation cash offer.
Estimated market value
$392,400
- Massachusetts
- Norfolk County
- Stoughton
- 02072
- 55 Brian Dr Apartment D
