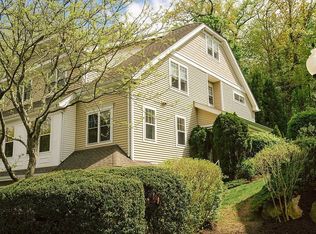
Experience carefree living in this beautiful end-unit townhome, located in the highly desirable Scarborough Glen community in the village of Briarcliff Manor. Perfectly located near the Scarborough Train Station, shopping, dining, major highways, the Rockefeller Trails, and Sleepy Hollow Country Club, this home offers all the conveniences you are looking for. Sunlight fills this spacious townhome with two-bedroom plus den, 2 ½ baths located on a cul-de-sac street. The open-concept dining and living rooms feature hardwood floors, a gas fireplace, and sliding doors that lead to a private patio ideal for entertaining. The kitchen features wood cabinetry, a breakfast nook, granite countertops, and a stylish tile backsplash. Upstairs, the generous primary bedroom with vaulted ceilings includes an en-suite bath, with an additional bedroom and full bathroom on the same level. A loft with vaulted ceilings overlooks the primary bedroom, providing a cozy retreat with additional storage. The lower level offers a flexible family room, gym, or office, along with a laundry area and garage access. Enjoy resort-style amenities including a pool, clubhouse, gym, and playground. Recent upgrades include a new HVAC system and hot water heater. With everything ready for you to move in, this home is a must-see!
Sold for $685,000
$685,000
55 Briarbrook Drive, Briarcliff Manor, NY 10510
2beds
2,099sqft
Condominium, Residential
Built in 2001
-- sqft lot
$741,700 Zestimate®
$326/sqft
$5,858 Estimated rent
Home value
$741,700
$660,000 - $831,000
$5,858/mo
Zestimate® history
Owner options
List your home for rent
$5,858/mo
Rent Zestimate®
Find your next renter with Zillow Rental Manager. Plus, with online applications, you can quickly screen prospective tenants – for free.
$5,858/mo
Rent Zestimate®
Refinance and save
$5,385/mo
Est. payment
Refinancing to a lower rate could help reduce your monthly payments and save thousands over the life of the loan.
$5,385/mo
Est. payment
Explore your selling options
Work with a Zillow partner agent
Leverage their expertise and Zillow's premium Showcase listings to get your home seen by more buyers.
Get startedList with your own agent
Get your home in front of millions of buyers by listing it on Zillow.
Learn how to do itSell it yourself
Take full control of how buyers see your home on Zillow by listing For Sale by Owner (FSBO).
List your homeWhat's special
Zillow last checked:
Listing updated:
Listed by:
Suzan Zeolla 914-557-1885,
Houlihan Lawrence Inc. 914-762-7200
Bought with:
Eva Casoria, 10301218304
eXp Realty
Source: OneKey® MLS as distributed by MLS GRID,MLS#: 813260
Facts & features
Interior
Bedrooms & bathrooms
- Bedrooms: 2
- Bathrooms: 3
- Full bathrooms: 2
- 1/2 bathrooms: 1
Other
- Description: Entry Hall, Eat-in-Kitchen, Dining Room, Living Room/fpl/SGD to patio, Power Room
- Level: First
Other
- Description: Primary Bedroom, Primary Bath, Second Bedroom, Full Bath
- Level: Second
Other
- Description: Finished Loft overlooking Primary Bedroom with storage
- Level: Third
Other
- Description: Family Room, Laundry, Entrance to Garage
- Level: Basement
Heating
- Forced Air
Cooling
- Central Air
Appliances
- Included: Dishwasher, Dryer, Microwave, Refrigerator, Washer, Gas Water Heater
- Laundry: Washer/Dryer Hookup
Features
- Cathedral Ceiling(s), Double Vanity, Eat-in Kitchen, Entrance Foyer, Granite Counters, Primary Bathroom, Storage
- Basement: Finished,Walk-Out Access
- Attic: None
- Number of fireplaces: 1
- Fireplace features: Gas, Living Room
Interior area
- Total structure area: 2,099
- Total interior livable area: 2,099 sqft
Property
Parking
- Total spaces: 1
- Parking features: Garage
- Garage spaces: 1
Lot
- Size: 436 Square Feet
Details
- Parcel number: 42010970150000000000070001114
- Special conditions: None
Construction
Type & style
- Home type: Condo
- Property subtype: Condominium, Residential
- Attached to another structure: Yes
Materials
- Vinyl Siding
Condition
- Year built: 2001
Utilities & green energy
- Sewer: Public Sewer
- Water: Public
- Utilities for property: Electricity Connected, Natural Gas Connected, Sewer Connected, Trash Collection Public, Water Connected
Community & HOA
Community
- Features: Clubhouse, Fitness Center, Playground, Pool
- Subdivision: Scarborough Glen
HOA
- Has HOA: Yes
- Amenities included: Landscaping, Snow Removal
- Services included: Common Area Maintenance, Maintenance Structure, Pool Service, Snow Removal
- HOA fee: $794 monthly
- HOA name: Heritage Management
- HOA phone: 914-276-2509
Location
- Region: Briarcliff Manor
Financial & listing details
- Price per square foot: $326/sqft
- Tax assessed value: $384,400
- Annual tax amount: $11,834
- Date on market: 2/4/2025
- Cumulative days on market: 35 days
- Listing agreement: Exclusive Right To Sell
- Inclusions: Refrigerator, Dishwasher, Oven, Microwave, Washer, Dryer,
- Exclusions: Curtains
- Electric utility on property: Yes
Price history
| Date | Event | Price |
|---|---|---|
| 5/7/2025 | Sold | $685,000-2.1%$326/sqft |
Source:  OneKey® MLS as distributed by MLS GRID #813260 Report a problem OneKey® MLS as distributed by MLS GRID #813260 Report a problem | ||
| 3/11/2025 | Pending sale | $699,900$333/sqft |
Source: OneKey® MLS as distributed by MLS GRID #813260 Report a problem | ||
| 2/4/2025 | Listed for sale | $699,900$333/sqft |
Source: OneKey® MLS as distributed by MLS GRID #813260 Report a problem | ||
Public tax history
| Year | Property taxes | Tax assessment |
|---|---|---|
| 2025 | -- | $404,400 +2% |
| 2024 | -- | $396,600 +3.2% |
| 2023 | -- | $384,400 +8.6% |
| 2022 | -- | $354,100 +3.7% |
| 2021 | -- | $341,600 +3% |
| 2020 | -- | $331,600 +3.3% |
| 2019 | -- | $320,900 |
| 2018 | -- | $320,900 +4.5% |
| 2017 | -- | $307,000 |
| 2016 | -- | $307,000 +1666.8% |
| 2015 | $6,398 | $17,376 |
| 2014 | $6,398 | $17,376 |
| 2013 | $6,398 | $17,376 |
| 2012 | -- | $17,376 |
| 2011 | -- | $17,376 |
| 2010 | -- | $17,376 |
| 2009 | -- | $17,376 |
| 2008 | -- | $17,376 -28% |
| 2007 | -- | $24,133 |
| 2006 | -- | $24,133 |
| 2005 | -- | $24,133 |
| 2004 | -- | $24,133 |
| 2003 | -- | $24,133 |
| 2002 | -- | $24,133 |
Find assessor info on the county website
Neighborhood: 10510
Nearby homes
- $805,7002 bd4 ba2.2k sqft56 Briarbrook Dr, Briarcliff Manor, NY 10510Off Market

- $432,700-- bd-- ba-- sqft54 Briarbrook Dr, Briarcliff Manor, NY 10510Off Market
- $868,4003 bd4 ba2.6k sqft43 Briarbrook Dr, Briarcliff Manor, NY 10510Off Market
- $430,500-- bd-- ba-- sqft57 Briarbrook Dr, Briarcliff Manor, NY 10510Off Market
- $418,700-- bd-- ba-- sqft53 Briarbrook Dr, Briarcliff Manor, NY 10510Off Market
- $881,8003 bd4 ba2.6k sqft58 Briarbrook Dr, Briarcliff Manor, NY 10510Off Market
- $911,8003 bd3 ba2.7k sqft16 Briarbrook Dr, Briarcliff Manor, NY 10510Off Market
- $943,3003 bd3 ba2.8k sqft15 Briarbrook Dr, Briarcliff Manor, NY 10510Off Market
Nearby schools
GreatSchools rating
- NAPark SchoolGrades: PK-KDistance: 0.9 mi
- 6/10Anne M Dorner Middle SchoolGrades: 6-8Distance: 1.9 mi
- 4/10Ossining High SchoolGrades: 9-12Distance: 1.2 mi
Schools provided by the listing agent
- Elementary: Brookside
- Middle: Anne M Dorner Middle School
- High: Ossining High School
Source: OneKey® MLS as distributed by MLS GRID. This data may not be complete. We recommend contacting the local school district to confirm school assignments for this home.
Get a cash offer in 3 minutes
Find out how much your home could sell for in as little as 3 minutes with a no-obligation cash offer.
Estimated market value
$741,700
Get a cash offer in 3 minutes
Find out how much your home could sell for in as little as 3 minutes with a no-obligation cash offer.
Estimated market value
$741,700
- New York
- Westchester County
- Briarcliff Manor
- 10510
- 55 Briarbrook Drive
Nearby cities
Nearby zip codes
Other Briarcliff Manor Topics
- Apartments for Rent in 10510
- Houses for Sale in 10510
- Houses for Rent in 10510
- 10510 Real Estate
- Briarcliff Manor Condos
- Houses for Sale in Briarcliff Manor
- Newest Listings in Briarcliff Manor
- Briarcliff Manor Home Values
- Briarcliff Manor Real Estate Agents
- Briarcliff Manor Refinance
- Briarcliff Manor Mortgage Rates
