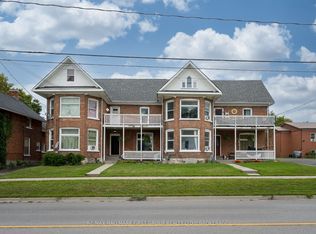
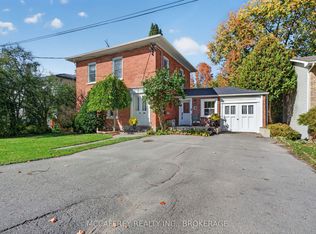
Set in an established area of Napanee, 55 Bridge St W offers the perfect blend of historic character, thoughtful updates, and everyday convenience. This classic red brick home has been renovated from top to bottom over the past three years, while still maintaining the charm and curb appeal of a century home. Major updates include electrical, plumbing, kitchen, bathrooms, flooring, fencing, soffits and fascia, along with a newer deck, giving buyers added confidence and peace of mind. The main floor features a comfortable living room, an inviting kitchen/dinning area, and a practical rear mudroom with laundry and a convenient 2-piece washroom. Upstairs, there are three bedrooms, including a primary bedroom with a walk-in closet, as well as a beautifully updated 4-piece bathroom. An unfinished bonus room provides excellent flexibility for storage, a future office, hobby space, or additional finished living area. Outside, the backyard is almost fully fenced with newer fencing, creating a private and usable outdoor space for kids, pets, gardening, or entertaining. A small patio offers a quiet spot to enjoy your morning coffee or unwind at the end of the day, while the garden shed provides extra storage for tools and seasonal items. The location adds even more appeal. Situated close to downtown Napanee, you're walking distance from local shops, restaurants, cafes, schools, parks, and everyday amenities. The Napanee River, nearby trails, recreation facilities, and community events all contribute to the area's welcoming small-town feel. With easy access to Highway 401, commuting to Kingston, Belleville, or surrounding communities is also simple and convenient. Move-in ready and full of charm, 55 Bridge St W is a wonderful opportunity to enjoy a beautifully updated home in one of Napanee's established neighbourhoods.
Under contract
C$439,900
55 Bridge St W, Greater Napanee, ON K7R 2C4
3beds
2baths
Single Family Residence
Built in ----
3,383 Square Feet Lot
$-- Zestimate®
C$--/sqft
C$-- HOA
What's special
Classic red brick homeThree bedroomsNewer deckSmall patio
- 63 days
- 13
- 0
Zillow last checked:
Listing updated:
Listed by:
MCCAFFREY REALTY INC., BROKERAGE
Source: TRREB,MLS®#: X13753528 Originating MLS®#: Kingston & Area Real Estate Association
Facts & features
Interior
Bedrooms & bathrooms
- Bedrooms: 3
- Bathrooms: 2
Primary bedroom
- Level: Second
- Dimensions: 4.86 x 3.82
Bedroom 2
- Level: Second
- Dimensions: 3 x 3.1
Bedroom 3
- Level: Second
- Dimensions: 2.79 x 3.19
Bathroom
- Level: Main
- Dimensions: 1.65 x 1.89
Bathroom
- Level: Second
- Dimensions: 1.98 x 1.48
Dining room
- Level: Main
- Dimensions: 3.74 x 4.2
Foyer
- Level: Main
- Dimensions: 2 x 5.49
Kitchen
- Level: Main
- Dimensions: 2.36 x 3.07
Living room
- Level: Main
- Dimensions: 3.75 x 4.22
Mud room
- Level: Main
- Dimensions: 3.73 x 4.3
Other
- Level: Second
- Dimensions: 3.35 x 4.22
Heating
- Forced Air, Gas
Cooling
- Window Unit(s)
Features
- Basement: Crawl Space,Unfinished,Partial
- Has fireplace: No
Interior area
- Living area range: 1100-1500 null
Video & virtual tour
Property
Parking
- Total spaces: 3
- Parking features: Private
Features
- Stories: 2
- Patio & porch: Deck, Porch
- Pool features: None
Lot
- Size: 3,383 Square Feet
- Features: Golf, Hospital, Place Of Worship, School
Details
- Additional structures: Garden Shed
- Parcel number: 450940078
- Other equipment: Sump Pump
Construction
Type & style
- Home type: SingleFamily
- Property subtype: Single Family Residence
Materials
- Brick
- Foundation: Stone
- Roof: Shingle
Utilities & green energy
- Sewer: Sewer
Community & HOA
Location
- Region: Greater Napanee
Financial & listing details
- Annual tax amount: C$2,406
- Date on market: 9/8/2026
Price history
Price history is unavailable.
Public tax history
Tax history is unavailable.
Climate risks
Neighborhood: K7R
Nearby schools
GreatSchools rating
No schools nearby
We couldn't find any schools near this home.


Similar homes
- C$399,9003 bd2 ba-- sqft112 Dundas St W, Greater Napanee, ON K7R 2A1For Sale
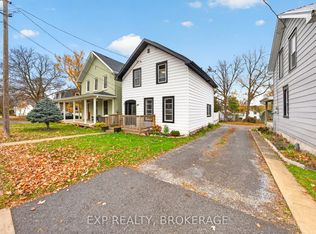 MLS ID #X14151232, EXP REALTY, BROKERAGE. TRREB
- C$449,9003 bd2 ba-- sqft118 East St, Greater Napanee, ON K7R 1S6For Sale
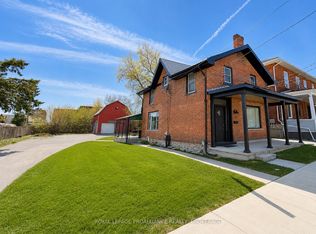 MLS ID #X13547620, ROYAL LEPAGE PROALLIANCE REALTY, BROKERAGE. TRREB
- C$450,4503 bd2 ba-- sqft19 Graham St E, Greater Napanee, ON K7R 1L6For Sale
 MLS ID #X13805550, Coldwell Banker Electric Realty. TRREB
- C$479,9003 bd2 ba-- sqft2 Briggs St, Greater Napanee, ON K7R 3G6For Sale
 MLS ID #X14095226, MCCAFFREY REALTY INC., BROKERAGE. TRREB
