HIGHEST AND BEST BY 8/31 (Monday @5:00.. Welcome to Inverness on the Ponds, where timeless elegance, exceptional space, and effortless one-level living come together in this beautifully maintained 2-bedroom, 2.5-bath luxury ranch with a finished basement. From the moment you enter, you're greeted by a gracious foyer, rich hardwood flooring, beautiful millwork, and sophisticated architectural details. The expansive formal living and dining rooms showcase dramatic vaulted ceilings, oversized windows, plantation shutters, and an abundance of natural light, creating an impressive setting for both intimate gatherings and elegant entertaining. The spacious kitchen is thoughtfully designed with abundant cabinetry and counter space, stainless steel appliances, built-in oven, wine refrigerator, and a generous peninsula with seating. The kitchen opens seamlessly to the stunning family room, featuring soaring vaulted ceilings, recessed lighting, a striking stone fireplace, and French doors overlooking the beautifully landscaped surroundings. Retreat to the impressive primary suite, a private sanctuary featuring vaulted ceilings, abundant natural light, and separate his-and-hers walk-in closets offering exceptional storage. The spa-inspired primary bath features a double vanity, oversized walk-in shower, separate soaking tub, and skylight, creating the perfect place to unwind. A generously sized second bedroom and additional full bath provide a comfortable and private space for guests. A convenient main-level laundry room further enhances the ease of ranch-style living. Throughout the home, you'll find exceptional closet space and an abundance of storage, a rare luxury that makes this home as functional as it is beautiful. The finished basement dramatically expands the living space, offering endless possibilities for a recreation room, home theater, fitness area, home office, hobby room, or additional entertaining space, while still providing plenty of additional storage. Beautifully maintained inside and out, this exceptional residence also features a classic brick exterior, mature landscaping, lush grounds, and an attached two-car garage. With its impressive room sizes, soaring ceilings, hardwood floors, architectural character, abundant natural light, incredible storage, and versatile finished lower level, this distinguished home offers an exceptional opportunity to enjoy luxury ranch living in the highly desirable gated community of Inverness on the Ponds.
Contingent
$675,000
55 Brodick Ln, Inverness, IL 60067
2beds
2,140sqft
Single Family Residence
Built in 1998
-- sqft lot
$-- Zestimate®
$315/sqft
$493/mo HOA
What's special
Striking stone fireplaceClassic brick exteriorFinished basementMature landscapingGenerously sized second bedroomArchitectural characterSophisticated architectural details
- --
- on Zillow
- 215
- views
- 2
- saves
Likely to sell faster than
Zillow last checked:
Listing updated:
Listed by:
Chris Andreoni 847-392-1855,
Baird & Warner,
Denise Curry,
Baird & Warner
Source: MRED as distributed by MLS GRID,MLS#: 12739330
Facts & features
Interior
Bedrooms & bathrooms
- Bedrooms: 2
- Bathrooms: 3
- Full bathrooms: 2
- 1/2 bathrooms: 1
Rooms
- Room types: Eating Area, Office, Recreation Room
Primary bedroom
- Features: Flooring (Carpet), Bathroom (Full)
- Level: Main
- Area: 216 Square Feet
- Dimensions: 18X12
Bedroom 2
- Features: Flooring (Carpet)
- Level: Main
- Area: 195 Square Feet
- Dimensions: 15X13
Dining room
- Features: Flooring (Hardwood)
- Level: Main
- Area: 192 Square Feet
- Dimensions: 16X12
Eating area
- Features: Flooring (Hardwood)
- Level: Main
- Area: 88 Square Feet
- Dimensions: 11X8
Family room
- Features: Flooring (Hardwood)
- Level: Main
- Area: 270 Square Feet
- Dimensions: 18X15
Kitchen
- Features: Kitchen (Eating Area-Table Space), Flooring (Hardwood)
- Level: Main
- Area: 143 Square Feet
- Dimensions: 13X11
Laundry
- Features: Flooring (Ceramic Tile)
- Level: Main
- Area: 72 Square Feet
- Dimensions: 9X8
Living room
- Features: Flooring (Hardwood)
- Level: Main
- Area: 252 Square Feet
- Dimensions: 18X14
Office
- Features: Flooring (Carpet)
- Level: Basement
- Area: 96 Square Feet
- Dimensions: 12X8
Recreation room
- Features: Flooring (Carpet)
- Level: Basement
- Area: 480 Square Feet
- Dimensions: 32X15
Heating
- Natural Gas, Electric
Cooling
- Central Air
Appliances
- Included: Range, Microwave, Dishwasher, Refrigerator, Bar Fridge, Disposal, Stainless Steel Appliance(s)
- Laundry: Main Level, Gas Dryer Hookup
Features
- Cathedral Ceiling(s), 1st Floor Bedroom, 1st Floor Full Bath
- Flooring: Hardwood
- Windows: Skylight(s)
- Basement: Finished,Full
- Attic: Unfinished
- Number of fireplaces: 1
- Fireplace features: Gas Starter, Family Room
Interior area
- Total structure area: 3,387
- Total interior livable area: 2,140 sqft
- Finished area below ground: 1,013
Property
Parking
- Total spaces: 2
- Parking features: Asphalt, Garage Door Opener, Yes, Garage Owned, Attached, Garage
- Attached garage spaces: 2
- Has uncovered spaces: Yes
Accessibility
- Accessibility features: No Disability Access
Features
- Stories: 1
- Patio & porch: Patio
Details
- Parcel number: 02163030471037
- Special conditions: None
Construction
Type & style
- Home type: Condo
- Architectural style: Ranch
- Property subtype: Single Family Residence
Materials
- Brick
- Foundation: Concrete Perimeter
- Roof: Asphalt
Condition
- New construction: No
- Year built: 1998
Details
- Builder model: ALEXANDER
Utilities & green energy
- Electric: Circuit Breakers
- Sewer: Public Sewer
- Water: Public
Community & HOA
Community
- Features: Lake, Curbs, Gated, Sidewalks, Street Lights, Street Paved
- Subdivision: Inverness On The Ponds
HOA
- Has HOA: Yes
- Services included: Insurance, Security, Lawn Care, Scavenger, Snow Removal
- HOA fee: $493 monthly
Location
- Region: Inverness
Financial & listing details
- Price per square foot: $315/sqft
- Tax assessed value: $390,090
- Annual tax amount: $11,882
- Date on market: 8/25/2026
- Ownership: Condo
Estimated market value
Not available
Estimated sales range
Not available
Not available
Price history
| Date | Event | Price |
|---|---|---|
| 2/25/2014 | Sold | $453,000-4.4%$212/sqft |
Source:  MRED as distributed by MLS GRID #08523013 Report a problem MRED as distributed by MLS GRID #08523013 Report a problem | ||
| 2/8/2014 | Pending sale | $474,000$221/sqft |
Source: Baird & Warner Real Estate #08523013 Report a problem | ||
| 1/25/2014 | Listed for sale | $474,000+54.1%$221/sqft |
Source: Baird & Warner Real Estate #08523013 Report a problem | ||
| 12/4/2013 | Sold | $307,500$144/sqft |
Source: Public Record Report a problem | ||
Public tax history
| Year | Property taxes | Tax assessment |
|---|---|---|
| 2024 | $11,882 +5.3% | $39,009 |
| 2023 | $11,286 +2.5% | $39,009 |
| 2022 | $11,008 +1.2% | $39,009 +12.8% |
| 2021 | $10,882 +1.7% | $34,585 |
| 2020 | $10,701 +0.8% | $34,585 -10.1% |
| 2019 | $10,618 +0.2% | $38,476 +7.4% |
| 2018 | $10,602 +2% | $35,823 |
| 2017 | $10,394 +6.9% | $35,823 |
| 2016 | $9,723 +9.6% | $35,823 +18.9% |
| 2015 | $8,871 -2.7% | $30,130 -4% |
| 2014 | $9,114 +12.5% | $31,396 |
| 2013 | $8,104 +19.3% | $31,396 +8.2% |
| 2012 | $6,796 -20.5% | $29,030 -16.6% |
| 2011 | $8,545 +5.8% | $34,788 -4.8% |
| 2010 | $8,078 +10.7% | $36,549 -7.3% |
| 2009 | $7,298 +4.8% | $39,409 -7.4% |
| 2008 | $6,962 +6.2% | $42,559 |
| 2007 | $6,557 -4.2% | $42,559 +4.2% |
| 2006 | $6,841 +2.6% | $40,833 |
| 2005 | $6,666 +10.9% | $40,833 |
| 2004 | $6,010 +0.7% | $40,833 +22.2% |
| 2003 | $5,969 -0.8% | $33,424 |
| 2002 | $6,019 +6.1% | $33,424 |
| 2001 | $5,674 +1.4% | $33,424 +9.1% |
| 2000 | $5,595 | $30,650 |
| 1999 | -- | $30,650 |
Find assessor info on the county website
Monthly payment
Est. payment
Payment breakdown
Explore the cost of this home by adjusting the details. Changes won't be saved.Climate risks
Neighborhood: 60067
Nearby schools
Schools provided by the listing agent
- Elementary: Marion Jordan Elementary School
- Middle: Walter R Sundling Middle School
- High: Wm Fremd High School
- District: 15
Source: MRED as distributed by MLS GRID. This data may not be complete. We recommend contacting the local school district to confirm school assignments for this home.
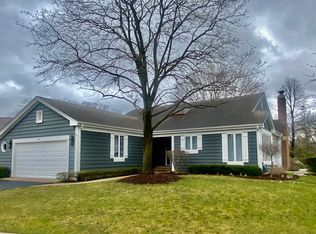
Similar homes
- $679,9003 bd3 ba2.5k sqft119 Craigie Ln, Inverness, IL 60067Active
 MLS ID #12742131, Chris Jacobs, Century 21 Circle. MRED as distributed by MLS GRID
 - $650,0004 bd3 ba2.4k sqft1303 W Crooked Willow Ln, Palatine, IL 60067Price Change
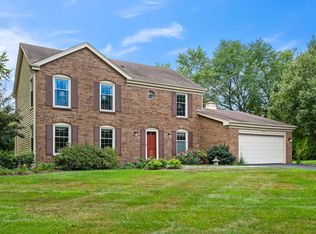 MLS ID #12755216, Susan Gould, Berkshire Hathaway HomeServices Starck Real Estate. MRED as distributed by MLS GRID
 - $799,9005 bd4 ba2.7k sqft1206 Aberdeen Rd, Inverness, IL 60067Price Change
 MLS ID #12701996, Gina Lepore, Coldwell Banker Realty. MRED as distributed by MLS GRID
 - $699,9004 bd3 ba2.2k sqft1410 E Eton Dr, Arlington Heights, IL 60004New
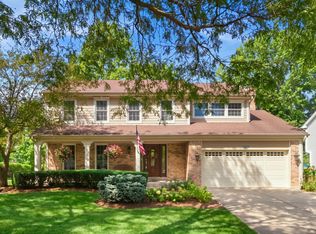 MLS ID #12768602, Matthew Messel, Compass. MRED as distributed by MLS GRID
