Skip main navigation
Sold for $750,000
  • $750,000

    55 Brookview Drive, Monroe, NY 10950

    3beds
    2,907sqft
    Single Family Residence, Residential
    Built in 1993
    5 Acres Lot
    $825,500 Zestimate®
    $258/sqft
    $4,861 Estimated rent

    Home value

    $825,500

    $784,000 - $867,000

    $4,861/mo

    Zestimate® history
    Loading
    Loading...

    Owner options

    List your home for rent

    $4,861/mo

    Rent Zestimate®

    Find your next renter with Zillow Rental Manager. Plus, with online applications, you can quickly screen prospective tenants – for free.

    Learn more

    $4,861/mo

    Rent Zestimate®

    Refinance and save

    $5,321/mo

    Est. payment

    Refinancing to a lower rate could help reduce your monthly payments and save thousands over the life of the loan.

    See today's rates

    $5,321/mo

    Est. payment

    Explore your selling options

    Work with a Zillow partner agent

    Leverage their expertise and Zillow's premium Showcase listings to get your home seen by more buyers.

    Get started

    List with your own agent

    Get your home in front of millions of buyers by listing it on Zillow.

    Learn how to do it

    Sell it yourself

    Take full control of how buyers see your home on Zillow by listing For Sale by Owner (FSBO).

    List your home

    What's special

    Inground poolNew linerFormal spacesModern farmhouse kitchen renovationWalk-in closetSubway tiled showerSeamless shower door
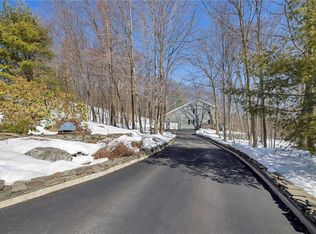
    Escape from the ordinary to one of the most unique finds in the Monroe Woodbury school district! A sought after neighborhood, five acres of private and park like property and nearly three thousand square feet of living space are waiting for you in desired Trout Brook Estates. Quality is the benchmark and no detail was overlooked in the long list of upgrades found throughout this special home. Wrap-around covered front porch welcomes you and leads you inside to an elegant interior where rich hardwood floors run throughout the main floor. Formal spaces each boast their own wood burning fireplace and dining room is accented by custom millwork and glass french doors leading to deck. The heart of the home is found in the magnificent sun room where you will enjoy watching seasons change in your peaceful and private setting. No shortage of "wow" in the modern farmhouse kitchen renovation offering quartz countertop, custom cabinetry and center island, herringbone tiled accent and upgraded line GE stainless steel appliances including double wall oven and gas cooktop. The home's third fireplace is the focal point of the spacious primary suite with two closets including a walk-in closet tucked behind a sliding barn door. Unwind in spa inspired full bath with duo sinks and granite countertop, inviting soaking tub and subway tiled shower with seamless shower door. Lower level is finished with flexibility to use as a family room or for work from home with a convenient half bath. Enjoy entertaining on extensive two tier deck, summer fun in your inground pool - complete with new liner and mechanicals - and of course there is plenty of room to roam with property backing to woods. This secluded setting will make you feel like you are away from it all while being in an ideal commuter location just minutes to train and bus to NYC, highway, shopping, restaurants, area attractions and more. Click video! Additional Information: Amenities:Soaking Tub,Storage,HeatingFuel:Oil Above Ground,ParkingFeatures:2 Car Attached,

    Zillow last checked:

    Listing updated:

    Listed by:

    Laurel P Lustgarten 914-443-2246,

    Howard Hanna Rand Realty 845-928-9691

    Bought with:

    Jeanette Justiniano, 10301219919

    JSquared NY Realty

    Source: OneKey® MLS as distributed by MLS GRID,MLS#: H6266167MLS Logo

    Facts & features

    Interior

    Bedrooms & bathrooms
    • Bedrooms: 3
    • Bathrooms: 4
    • Full bathrooms: 2
    • 1/2 bathrooms: 2
    Bedroom 1
    • Level: Second
    Bedroom 2
    • Level: Second
    Bathroom 1
    • Level: Second
    Bathroom 2
    • Level: Second
    Other
    • Level: First
    Other
    • Level: Second
    Other
    • Level: Lower
    Bonus room
    • Description: Gorgeous sunroom
    • Level: First
    Bonus room
    • Level: Second
    Bonus room
    • Description: Storage room
    • Level: Lower
    Dining room
    • Level: First
    Kitchen
    • Level: First
    Laundry
    • Level: First
    Living room
    • Level: First
    Office
    • Level: Lower
    Heating
    • Baseboard, Oil
    Cooling
    • Central Air
    Appliances
    • Included: Cooktop, Dishwasher, Dryer, Refrigerator, Stainless Steel Appliance(s), Washer, Indirect Water Heater
    Features
    • Chandelier, Chefs Kitchen, Double Vanity, Formal Dining, Granite Counters, Kitchen Island, Primary Bathroom, Open Kitchen, Quartz/Quartzite Counters
    • Flooring: Hardwood
    • Windows: Blinds, Skylight(s)
    • Basement: Partially Finished
    • Attic: Scuttle
    • Number of fireplaces: 3
    Interior area
    • Total structure area: 2,907
    • Total interior livable area: 2,907 sqft

    Property

    Parking
    • Total spaces: 2
    • Parking features: Attached, Garage Door Opener
    Features
    • Levels: Three Or More
    • Stories: 3
    • Patio & porch: Deck, Porch
    • Exterior features: Gas Grill
    • Pool features: In Ground
    Lot
    • Size: 5 Acres
    • Features: Level
    • Residential vegetation: Partially Wooded
    Details
    • Parcel number: 3322890150000002017.0000000

    Construction

    Type & style
    • Home type: SingleFamily
    • Architectural style: Colonial
    • Property subtype: Single Family Residence, Residential
    Materials
    • Vinyl Siding
    Condition
    • Actual
    • Year built: 1993

    Utilities & green energy

    • Sewer: Septic Tank
    • Utilities for property: Trash Collection Private

    Community & neighborhood

    Security
    • Security features: Security System
    Location
    • Region: Monroe
    • Subdivision: Trout Brook Estates

    HOA & financial

    HOA
    • Has HOA: Yes
    • HOA fee: $117 monthly

    Other

    Other facts
    • Listing agreement: Exclusive Right To Sell

    Price history

    DateEventPrice
    11/7/2023Sold$750,000$258/sqft
    Source: OneKey® MLS as distributed by MLS GRID #H6266167 Report a problem
    9/22/2023Pending sale$750,000$258/sqft
    Source: OneKey® MLS as distributed by MLS GRID #H6266167 Report a problem
    8/31/2023Listed for sale$750,000+54.2%$258/sqft
    Source: OneKey® MLS as distributed by MLS GRID #H6266167 Report a problem
    6/28/2002Sold$486,500$167/sqft
    Source: Public Record Report a problem

    Public tax history

    YearProperty taxesTax assessment
    2025-- $252,900
    2024-- $252,900
    2023-- $252,900
    2022-- $252,900
    2021-- $252,900
    2020-- $252,900
    2019-- $252,900
    2018-- $252,900
    2017$13,643 $252,900
    2016-- $252,900
    2015-- $252,900
    2014-- $252,900
    2013-- $252,900
    2012-- $252,900 -10.5%
    2011-- $282,500
    2010-- $282,500
    2009-- $282,500
    2007-- $282,500
    2006-- $282,500
    2005-- $282,500
    2004-- $282,500 +14.4%
    2002-- $247,000
    2001-- $247,000
    2000-- $247,000

    Find assessor info on the county website

    Neighborhood: 10950

    Nearby schools

    GreatSchools rating
    Schools provided by the listing agent
    • Middle: Monroe-Woodbury Middle School
    • High: Monroe-Woodbury High School

    Source: OneKey® MLS as distributed by MLS GRID. This data may not be complete. We recommend contacting the local school district to confirm school assignments for this home.

    Get a cash offer in 3 minutes
    Find out how much your home could sell for in as little as 3 minutes with a no-obligation cash offer.
    Estimated market value
    $825,500
    Get a cash offer in 3 minutes
    Find out how much your home could sell for in as little as 3 minutes with a no-obligation cash offer.
    Estimated market value
    $825,500