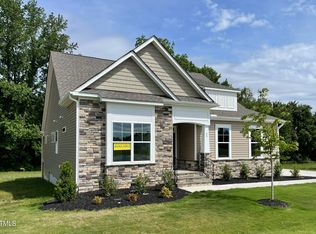
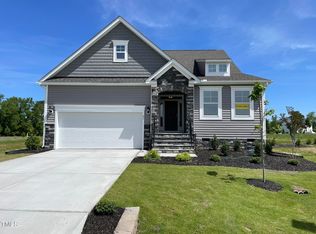
Welcome home to Browning Mill, a new picturesque community by Eastwood Homes! With a savings of over $90,000, this gorgeous home is PRICED TO SELL! Offering the perfect blend of style and functionality, the Cooper plan offers a PRIMARY DOWN with a spacious formal dining room/office, Designer Kitchen with quartz countertops, wall oven, gas cooktop, oversized island with additional cabinetry, single farm sink, roll-out shelving in all lower cabinets, and huge pantry! Relax in your bright, airy sunroom or cozy up to the fireplace centered between two HUGE picture windows overlooking a beautiful, protected wooded area. This home offers added conveniences such as tons of storage under the stairs, tech drop zone at garage entry and a thoughtfully crafted layout ideal for everyday living. The second-floor features 3 additional large guest bedrooms, full bath with double vanity and giant loft. Large 12'x16' deck overlooking rare HUGE 1.03/ACRE CORNER WOODED LOT. This lot can even accommodate an in-ground pool! Perfect for entertaining or just relaxing with a good book. Schedule a showing for this stunning MUST-SEE home today while it is still available!
Sold for $559,900
$559,900
55 Browning Mill Dr, Wendell, NC 27591
4beds
2,916sqft
Single Family Residence, Residential
Built in 2024
1.04 Acres Lot
$558,700 Zestimate®
$192/sqft
$2,472 Estimated rent
Home value
$558,700
$525,000 - $592,000
$2,472/mo
Zestimate® history
Owner options
List your home for rent
$2,472/mo
Rent Zestimate®
Find your next renter with Zillow Rental Manager. Plus, with online applications, you can quickly screen prospective tenants – for free.
$2,472/mo
Rent Zestimate®
Refinance and save
$3,716/mo
Est. payment
Refinancing to a lower rate could help reduce your monthly payments and save thousands over the life of the loan.
$3,716/mo
Est. payment
Explore your selling options
Work with a Zillow partner agent
Leverage their expertise and Zillow's premium Showcase listings to get your home seen by more buyers.
Get startedList with your own agent
Get your home in front of millions of buyers by listing it on Zillow.
Learn how to do itSell it yourself
Take full control of how buyers see your home on Zillow by listing For Sale by Owner (FSBO).
List your homeWhat's special
In-ground poolGiant loftProtected wooded areaCorner wooded lotTons of storageHuge picture windowsGas cooktop
Zillow last checked:
Listing updated:
Listed by:
Ann Barefoot 919-604-3741,
Eastwood Construction LLC,
Michael Lindsay 919-539-0917,
Eastwood Construction LLC
Bought with:
Samantha DiGiovanni, 278446
HomeTowne Realty
Source: Doorify MLS,MLS#: 10107315
Facts & features
Interior
Bedrooms & bathrooms
- Bedrooms: 4
- Bathrooms: 3
- Full bathrooms: 2
- 1/2 bathrooms: 1
Heating
- Electric
Cooling
- Central Air, Zoned
Appliances
- Included: Dishwasher, Electric Range, Microwave, Water Heater
- Laundry: Laundry Room, Main Level
Features
- Crown Molding, Double Vanity, Eat-in Kitchen, Granite Counters, Kitchen Island, Open Floorplan, Pantry, Master Downstairs, Smart Light(s), Smart Thermostat, Smooth Ceilings, Soaking Tub, Walk-In Shower, WaterSense Fixture(s)
- Flooring: Carpet, Vinyl
- Windows: Insulated Windows
- Number of fireplaces: 1
- Fireplace features: Family Room, Propane
- Common walls with other units/homes: No Common Walls
Interior area
- Total structure area: 2,916
- Total interior livable area: 2,916 sqft
- Finished area above ground: 2,916
- Finished area below ground: 0
Property
Parking
- Total spaces: 2
- Parking features: Driveway, Garage Door Opener, Garage Faces Side
- Attached garage spaces: 2
Features
- Levels: One and One Half
- Stories: 1
- Patio & porch: Deck
- Has view: Yes
Lot
- Size: 1.04 Acres
- Features: Corner Lot, Hardwood Trees, Landscaped, Many Trees, Partially Cleared, Wooded
Details
- Parcel number: 69
- Special conditions: Standard
Construction
Type & style
- Home type: SingleFamily
- Architectural style: Craftsman
- Property subtype: Single Family Residence, Residential
Materials
- Board & Batten Siding, Stone Veneer, Vinyl Siding
- Foundation: Block
- Roof: Shingle
Condition
- New construction: Yes
- Year built: 2024
- Major remodel year: 2024
Details
- Builder name: Eastwood Homes
Utilities & green energy
- Sewer: Septic Tank
- Water: Public
- Utilities for property: Cable Available, Electricity Connected, Septic Connected, Sewer Not Available, Water Connected, Propane
Community & HOA
Community
- Subdivision: Browning Mill
HOA
- Has HOA: Yes
- Services included: None
- HOA fee: $400 annually
Location
- Region: Wendell
Financial & listing details
- Price per square foot: $192/sqft
- Date on market: 7/3/2025
- Road surface type: Asphalt
Price history
| Date | Event | Price |
|---|---|---|
| 11/3/2025 | Sold | $559,900$192/sqft |
Source:  Doorify MLS #10107315 Report a problem Doorify MLS #10107315 Report a problem | ||
| 9/12/2025 | Pending sale | $559,900$192/sqft |
Source: Doorify MLS #10107315 Report a problem | ||
| 8/20/2025 | Price change | $559,900-2.6%$192/sqft |
Source: Doorify MLS #10107315 Report a problem | ||
| 7/3/2025 | Listed for sale | $574,900$197/sqft |
Source: Doorify MLS #10107315 Report a problem | ||
| 7/2/2025 | Listing removed | $574,900$197/sqft |
Source: Doorify MLS #10028909 Report a problem | ||
| 5/24/2025 | Price change | $574,900-4.2%$197/sqft |
Source: Doorify MLS #10028909 Report a problem | ||
| 5/13/2025 | Price change | $599,900-4.8%$206/sqft |
Source: Doorify MLS #10028909 Report a problem | ||
| 4/3/2025 | Price change | $629,900+5%$216/sqft |
Source: Doorify MLS #10028909 Report a problem | ||
| 3/27/2025 | Price change | $599,900-4.8%$206/sqft |
Source: Doorify MLS #10028909 Report a problem | ||
| 2/1/2025 | Price change | $629,900-2.6%$216/sqft |
Source: Doorify MLS #10028909 Report a problem | ||
| 10/28/2024 | Price change | $646,419-0.4%$222/sqft |
Source: Doorify MLS #10028909 Report a problem | ||
| 9/22/2024 | Price change | $649,073+0.4%$223/sqft |
Source: Doorify MLS #10028909 Report a problem | ||
| 8/23/2024 | Price change | $646,419+0%$222/sqft |
Source:  Eastwood Homes Report a problem Eastwood Homes Report a problem | ||
| 8/20/2024 | Price change | $646,3570%$222/sqft |
Source: Eastwood Homes Report a problem | ||
| 8/2/2024 | Price change | $646,419+0%$222/sqft |
Source: Doorify MLS #10028909 Report a problem | ||
| 6/28/2024 | Price change | $646,357+11.3%$222/sqft |
Source: Doorify MLS #10028909 Report a problem | ||
| 5/12/2024 | Listed for sale | $580,500$199/sqft |
Source: Doorify MLS #10028909 Report a problem | ||
Public tax history
Tax history is unavailable.
Neighborhood: 27591
Nearby homes
- $589,9004 bd3 ba3k sqft87 Browning Mill Dr, Wendell, NC 27591Sold

- $490,6303 bd2 ba2.1k sqft69 Browning Mill Dr, Wendell, NC 27591Sold
- $599,9003 bd3 ba-- sqft106 Browning Mill Dr, Wendell, NC 27591New Construction

- $524,9003 bd3 ba2.7k sqft82 N Stagecoach Dr, Wendell, NC 27591Sold
- from $565,9904 bd3 ba3.1k sqftWillwood Plan, Browning Stables, Wendell, NC 27591New Construction
- from $495,9903 bd3 ba2.5k sqftMercer Plan, Browning Stables, Wendell, NC 27591New Construction
- from $513,9904 bd3 ba2.7k sqftStonebrook Plan, Browning Stables, Wendell, NC 27591New Construction
- from $523,9904 bd3 ba2.8k sqftContinental Plan, Browning Stables, Wendell, NC 27591New Construction
Nearby schools
GreatSchools rating
- 8/10Corinth-Holders Elementary SchoolGrades: PK-5Distance: 3.2 mi
- 6/10Archer Lodge MiddleGrades: 6-8Distance: 3.4 mi
- 7/10Corinth-Holders High SchoolGrades: 9-12Distance: 2 mi
Schools provided by the listing agent
- Elementary: Johnston - Corinth Holder
- Middle: Johnston - Archer Lodge
- High: Johnston - Corinth Holder
Source: Doorify MLS. This data may not be complete. We recommend contacting the local school district to confirm school assignments for this home.
Get a cash offer in 3 minutes
Find out how much your home could sell for in as little as 3 minutes with a no-obligation cash offer.
Estimated market value
$558,700
Get a cash offer in 3 minutes
Find out how much your home could sell for in as little as 3 minutes with a no-obligation cash offer.
Estimated market value
$558,700
- North Carolina
- Johnston County
- Wendell
- 27591
- 55 Browning Mill Dr
Nearby cities
Nearby zip codes
Other Wendell Topics
