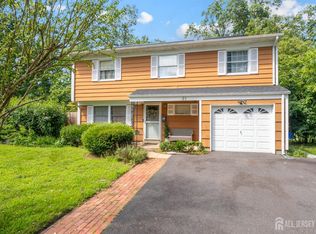
Welcome home to this lovely split level home with so much to offer. Leaded glass front door to the Formal Dining room featuring a 8 ft bow window. EIK with oak cabinets, ceramic tile backsplash, undermount SS sink, Granite countertops, 5 burner gas range with a double oven and a sliding glass door to the 20 X 15 Trex deck. On the upper level you will find three bedrooms, one with pull down attic staircase and the primary with a skylight! There is a full bathroom, ceramic tile walls and a Corian top on the vanity. In the hallway there is a linen closet with attic access. The lower level boasts a great room highlighting beautiful LVP flooring. There you will also find the powder room, laundry, utility sink and cabinets with so much storage. Throughout most of this home there is recessed lighting and ceiling fans with lights. There is an extra deep one car attached garage. Don't miss the awesome yard. The deck off the kitchen has PVC railings, stairs on both sides to either the 30 X 20 concrete patio or to the grilling area. Enjoy the 16 6 X 34 ft in-ground pool or just relaxing in this fabulous fenced (PVC) in yard. This home has solar panels, the monthly fee depends on the weather and usage. The lowest, $40, highest, $120. Balance to be transferred to new owner.
For sale
$579,900
55 Brunswick Ave, Spotswood, NJ 08884
3beds
1,471sqft
Single Family Residence
Built in 1960
0.33 Acres Lot
$580,000 Zestimate®
$394/sqft
$-- HOA
What's special
- 1 day
- 42
- 12
Zillow last checked:
Listing updated:
Listed by:
BOBBI LEBBING 732-616-1155,
NEW JERSEY REALTY, LLC.
Source: All Jersey MLS,MLS#: 2703960R
Facts & features
Interior
Bedrooms & bathrooms
- Bedrooms: 3
- Bathrooms: 2
- Full bathrooms: 1
- 1/2 bathrooms: 1
Primary bedroom
- Area: 15276
- Dimensions: 134 x 114
Bedroom 2
- Area: 90
- Dimensions: 10 x 9
Bedroom 3
- Area: 99
- Dimensions: 11 x 9
Bathroom
- Features: Tub Shower
Dining room
- Features: Formal Dining Room
- Area: 20066
- Dimensions: 158 x 127
Family room
- Area: 3160
- Length: 20
Kitchen
- Features: Granite/Corian Countertops, Eat-in Kitchen
- Area: 17741
- Dimensions: 157 x 113
Basement
- Area: 0
Heating
- Forced Air
Cooling
- Central Air, Ceiling Fan(s)
Appliances
- Included: Self Cleaning Oven, Dishwasher, Dryer, Gas Range/Oven, Refrigerator, Washer, Gas Water Heater
Features
- Blinds, Skylight, Great Room, Laundry Room, Bath Half, Storage, Kitchen, Dining Room, 3 Bedrooms, Bath Full
- Flooring: Ceramic Tile, Laminate, Wood
- Windows: Blinds, Skylight(s)
- Has basement: No
- Has fireplace: No
Interior area
- Total structure area: 1,471
- Total interior livable area: 1,471 sqft
Property
Parking
- Total spaces: 1
- Parking features: 2 Car Width, 2 Cars Deep, Asphalt, Garage, Attached, Driveway
- Attached garage spaces: 1
- Has uncovered spaces: Yes
- Details: Oversized Vehicles Allowed
Features
- Levels: Three Or More, Multi/Split
- Stories: 3
- Patio & porch: Deck, Patio
- Exterior features: Outbuilding(s), Deck, Patio, Fencing/Wall, Storage Shed, Yard
- Pool features: In Ground
- Fencing: Fencing/Wall
Lot
- Size: 0.33 Acres
- Dimensions: 150.00 x 97.00
- Features: Level
Details
- Additional structures: Outbuilding, Shed(s)
- Parcel number: 24000250000000101
- Zoning: R-10
Construction
Type & style
- Home type: SingleFamily
- Architectural style: Split Level
- Property subtype: Single Family Residence
Materials
- Roof: Asphalt
Condition
- Year built: 1960
Utilities & green energy
- Gas: Natural Gas
- Sewer: Sewer Charge, Public Sewer
- Water: Public
- Utilities for property: Cable TV, Cable Connected, Electricity Connected, Natural Gas Connected
Community & HOA
Location
- Region: Spotswood
Financial & listing details
- Price per square foot: $394/sqft
- Tax assessed value: $262,000
- Annual tax amount: $9,935
- Date on market: 9/3/2026
- Ownership: Fee Simple
- Electric utility on property: Yes
Estimated market value
$580,000
$551,000 - $609,000
$3,565/mo
Price history
| Date | Event | Price |
|---|---|---|
| 9/5/2026 | Listed for sale | $579,900+84.1%$394/sqft |
Source:  All Jersey MLS #2703960R Report a problem All Jersey MLS #2703960R Report a problem | ||
| 8/4/2015 | Sold | $315,000-4.5%$214/sqft |
Source: Public Record Report a problem | ||
| 4/25/2015 | Listed for sale | $330,000+50%$224/sqft |
Source: RE/MAX PLATINUM REALTY #1533477 Report a problem | ||
| 2/21/2012 | Sold | $220,000+10.6%$150/sqft |
Source: Public Record Report a problem | ||
| 9/2/2011 | Listing removed | $199,000$135/sqft |
Source: RE/MAX Platinum #202057 Report a problem | ||
| 8/10/2011 | Listed for sale | $199,000-40.6%$135/sqft |
Source: RE/MAX Platinum #202057 Report a problem | ||
| 4/7/2008 | Sold | $335,000+11.7%$228/sqft |
Source: Public Record Report a problem | ||
| 11/18/2004 | Sold | $300,000+107.6%$204/sqft |
Source: Public Record Report a problem | ||
| 7/1/1999 | Sold | $144,500+5.9%$98/sqft |
Source: Public Record Report a problem | ||
| 10/14/1993 | Sold | $136,500$93/sqft |
Source: Public Record Report a problem | ||
Public tax history
| Year | Property taxes | Tax assessment |
|---|---|---|
| 2025 | $9,539 | $262,000 |
| 2024 | $9,539 +1.7% | $262,000 |
| 2023 | $9,382 +2.1% | $262,000 |
| 2022 | $9,191 +0.8% | $262,000 |
| 2021 | $9,118 | $262,000 |
| 2020 | -- | $262,000 |
| 2019 | $8,491 | $262,000 |
| 2018 | $8,491 +4.6% | $262,000 |
| 2017 | $8,119 +4.8% | $262,000 |
| 2016 | $7,750 +14.9% | $262,000 +13.9% |
| 2015 | $6,744 +2.3% | $230,000 |
| 2014 | $6,592 +0.8% | $230,000 |
| 2013 | $6,541 +0.4% | $230,000 |
| 2012 | $6,518 +4.5% | $230,000 |
| 2011 | $6,240 +2.1% | $230,000 |
| 2010 | $6,113 +2.6% | $230,000 |
| 2009 | $5,957 | $230,000 |
| 2007 | -- | $230,000 |
| 2006 | -- | $230,000 |
| 2005 | -- | $230,000 +217.7% |
| 2004 | $5,111 | $72,400 |
| 2003 | -- | $72,400 |
| 2002 | -- | $72,400 |
| 2001 | -- | $72,400 |
Find assessor info on the county website
Monthly payment
Est. payment
Payment breakdown
Explore the cost of this home by adjusting the details. Changes won't be saved.Climate risks
Neighborhood: 08884
Similar homes
- $565,0003 bd2 ba1.4k sqft499 Old Stage Rd, Spotswood, NJ 08884For Sale

 MLS ID #2770181M, ROSE MARIE GEORGIANNA. All Jersey MLS
 - $585,0003 bd2 ba1.4k sqft21 Rieder Rd, Spotswood, NJ 08884For Sale
 MLS ID #2701846R, CHRISTIAN TIBOK. All Jersey MLS
 - $579,9002 bd2 ba1.5k sqft27 Brookside Rd, Spotswood, NJ 08884For Sale
 MLS ID #2703914R, RUTH LASPISA. All Jersey MLS
 - $575,0003 bd2 ba1.7k sqft12 Gover Ct, Spotswood, NJ 08884For Sale
 MLS ID #2701222R, MICHAEL MARTINETTI. All Jersey MLS
 - $599,9003 bd2 ba1.1k sqft32 Bruning Ln, Spotswood, NJ 08884For SaleMLS ID #2618251R, SARA SMERILLO. All Jersey MLS
- $650,0004 bd2 ba2k sqft227 Old Stage Rd, Spotswood, NJ 08884For SaleMLS ID #2701641R, JOHN J. HORVATH. All Jersey MLS
- $599,0003 bd3 ba1.6k sqft141 Brunswick Ave, Spotswood, NJ 08884For SaleMLS ID #2618272R, SAMAH "SARA" SHANAA. All Jersey MLS
- $575,0003 bd2 ba1.2k sqft50 Morton Ave, Monroe Township, NJ 08831For SaleMLS ID #2703840R, JOHN J. CALANDRUCCIO. All Jersey MLS
- $575,0003 bd2 ba1.4k sqft124 Kamm Ave, South River, NJ 08882For SaleMLS ID #2700504R, SARA SANTOS. All Jersey MLS
- $599,0004 bd2 ba1.6k sqft45 Herbert Dr, East Brunswick, NJ 08816For SaleMLS ID #2703263R, DAVID LEVINE. All Jersey MLS
- $629,9003 bd1 ba1.2k sqft1 Beech Ct, East Brunswick, NJ 08816For SaleMLS ID #2703555R, MARIO VISCO. All Jersey MLS
- $498,0003 bd1 ba1.2k sqft244 Manalapan Rd, Spotswood, NJ 08884For SaleMLS ID #2611933R, PAUL H. LANE. All Jersey MLS
- $675,0004 bd4 ba2k sqft133 Summerhill Rd, Spotswood, NJ 08884For SaleMLS ID #2703319R, FADY BESHARA. All Jersey MLS
- $500,0003 bd2 ba1.3k sqft26 Sidney Ave, Spotswood, NJ 08884For SaleMLS ID #2617616R, RICHARD ADAMSKI. All Jersey MLS
- $625,0004 bd2 ba1.4k sqft104 Southwood Dr, Old Bridge, NJ 08857For SaleMLS ID #2702948R, BROOKE OMAHONY. All Jersey MLS
- $630,0004 bd2 ba1.2k sqft43 Mimi Rd, Old Bridge, NJ 08857For SaleMLS ID #2702001R, ZEHAVA WIESNER. All Jersey MLS
- $520,0003 bd2 ba1.5k sqft537 Ryders Ln, East Brunswick, NJ 08816For SaleMLS ID #2703165R, JANE MUELLER. All Jersey MLS
- $775,0003 bd2 ba2.1k sqft321 Manalapan Rd, Spotswood, NJ 08884For SaleMLS ID #2609651R, PETER BOUTROS. All Jersey MLS
- $499,9003 bd2 ba1k sqft37 Lenox Ave, Old Bridge, NJ 08857For SaleMLS ID #2703752R, PAMELA ELGHOUL. All Jersey MLS
