Lovely end unit at the end of the Cul- du-Sac with large fenced in yard. Has newer Roof, Gas Boiler and and Hot water heater. Great community located in very central location close to Bridgeport Hospital and shopping Plaza. Over 400 homes in the well run Co- Op community. Newer Boiler and hot water heater . The unit has an especially large side and rear yard with shed. It's completely fenced in to keep pets enclosed . The HOA fees are $ 528 and are reviewable each year. It includes taxes, water, sewer, insurance, snow removal and some maintenance expenses. Need addition dwelling insurance of $ 25,000, Must have a credit score of 650 minimum, and a monthly minimum income of $ 3500 and a debt to income ratio of 35% or lower to qualify. Will have an interview with management official prior to acceptance.
Sold for $105,000
$105,000
55 Bullard Court, Stratford, CT 06614
2beds
750sqft
Stock Cooperative
Built in 1941
-- sqft lot
$132,700 Zestimate®
$140/sqft
$2,037 Estimated rent
Home value
$132,700
$118,000 - $149,000
$2,037/mo
Zestimate® history
Owner options
List your home for rent
$2,037/mo
Rent Zestimate®
Find your next renter with Zillow Rental Manager. Plus, with online applications, you can quickly screen prospective tenants – for free.
$2,037/mo
Rent Zestimate®
Refinance and save
$1,120/mo
Est. payment
Refinancing to a lower rate could help reduce your monthly payments and save thousands over the life of the loan.
$1,120/mo
Est. payment
Explore your selling options
Work with a Zillow partner agent
Leverage their expertise and Zillow's premium Showcase listings to get your home seen by more buyers.
Get startedList with your own agent
Get your home in front of millions of buyers by listing it on Zillow.
Learn how to do itSell it yourself
Take full control of how buyers see your home on Zillow by listing For Sale by Owner (FSBO).
List your homeWhat's special
Zillow last checked:
Listing updated:
Listed by:
THE ED PEREZ TEAM,
Ed Perez 203-526-7548,
William Raveis Real Estate 203-876-7507
Bought with:
Emma Killeen
Regency Real Estate, LLC
Source: Smart MLS,MLS#: 24008209
Facts & features
Interior
Bedrooms & bathrooms
- Bedrooms: 2
- Bathrooms: 1
- Full bathrooms: 1
Rooms
- Room types: Laundry
Primary bedroom
- Features: Hardwood Floor
- Level: Main
- Area: 144 Square Feet
- Dimensions: 12 x 12
Bedroom
- Features: Hardwood Floor
- Level: Main
- Area: 121 Square Feet
- Dimensions: 11 x 11
Kitchen
- Features: Balcony/Deck, Eating Space, Sliders, Laminate Floor
- Level: Main
- Area: 132 Square Feet
- Dimensions: 12 x 11
Living room
- Level: Main
- Area: 176 Square Feet
- Dimensions: 11 x 16
Heating
- Baseboard, Hot Water, Natural Gas
Cooling
- Wall Unit(s)
Appliances
- Included: Gas Range, Oven/Range, Microwave, Refrigerator, Gas Water Heater, Water Heater
- Laundry: Main Level
Features
- Doors: Storm Door(s)
- Windows: Storm Window(s)
- Basement: None
- Attic: Pull Down Stairs
- Has fireplace: No
- Common walls with other units/homes: End Unit
Interior area
- Total structure area: 750
- Total interior livable area: 750 sqft
- Finished area above ground: 750
Property
Parking
- Total spaces: 2
- Parking features: None, On Street
- Has uncovered spaces: Yes
Features
- Stories: 1
- Patio & porch: Deck
Lot
- Features: Corner Lot, Level, Cul-De-Sac
Details
- Additional structures: Shed(s)
- Parcel number: 999999999
- On leased land: Yes
- Zoning: Per Town
Construction
Type & style
- Home type: Condo
- Architectural style: Ranch
- Property subtype: Stock Cooperative
- Attached to another structure: Yes
Materials
- Brick
Condition
- New construction: No
- Year built: 1941
Utilities & green energy
- Sewer: Public Sewer
- Water: Public
- Utilities for property: Cable Available
Green energy
- Energy efficient items: Doors, Windows
Community & HOA
Community
- Features: Basketball Court, Near Public Transport, Park, Playground, Shopping/Mall
- Subdivision: Stonybrook
HOA
- Has HOA: Yes
- Amenities included: Basketball Court, Gardening Area, Guest Parking, Management, Taxes
- Services included: Maintenance Grounds, Trash, Snow Removal, Water, Sewer, Pest Control, Insurance
- HOA fee: $528 monthly
Location
- Region: Stratford
Financial & listing details
- Price per square foot: $140/sqft
- Date on market: 7/14/2024
- Exclusions: TV on wall
Price history
| Date | Event | Price |
|---|---|---|
| 7/11/2024 | Sold | $105,000+0.1%$140/sqft |
Source:  Smart MLS #24008209 Report a problem Smart MLS #24008209 Report a problem | ||
| 7/1/2024 | Listed for sale | $104,900$140/sqft |
Source:  William Raveis Real Estate, Mortgage & Insurance #24008209 Report a problem William Raveis Real Estate, Mortgage & Insurance #24008209 Report a problem | ||
| 4/15/2024 | Pending sale | $104,900$140/sqft |
Source: William Raveis Real Estate, Mortgage & Insurance #24008209 Report a problem | ||
| 4/5/2024 | Listed for sale | $104,900+69.2%$140/sqft |
Source: Smart MLS #24008209 Report a problem | ||
| 11/29/2011 | Sold | $62,000-22.4%$83/sqft |
Source: Smart MLS #98509508 Report a problem | ||
| 11/16/2011 | Listed for sale | $79,900$107/sqft |
Source: Panosys Consulting LLC #n305965 Report a problem | ||
| 4/15/2011 | Listing removed | $79,900$107/sqft |
Source: ERA Property World #N305965 Report a problem | ||
| 10/10/2010 | Price change | $79,900-5.9%$107/sqft |
Source: Panosys Consulting LLC #n305965 Report a problem | ||
| 8/18/2010 | Listed for sale | $84,900$113/sqft |
Source: ERA Property World #N305965 Report a problem | ||
Public tax history
Tax history is unavailable.
Neighborhood: 06614
Nearby homes
- $170,5002 bd1 ba-- sqft57 Bullard Ct, Stratford, CT 06614Off Market
- $169,5002 bd1 ba950 sqft72 Bullard Ct, Stratford, CT 06614Off Market
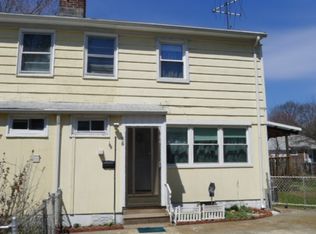
- $157,0003 bd1 ba1k sqft71 Bullard Ct, Stratford, CT 06614Off Market
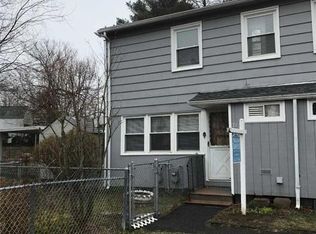
- $213,9003 bd1 ba1.1k sqft45 Bullard Ct, Stratford, CT 06614Off Market
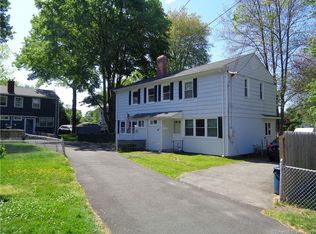
- $141,9002 bd1 ba876 sqft61 Bullard Ct, Stratford, CT 06614Off Market
- $146,1003 bd1 ba1.1k sqft51 Bullard Ct, Stratford, CT 06614Off Market
- $--2 bd1 ba-- sqft37 Bullard Ct, Stratford, CT 06614Off Market
- $---- bd-- ba-- sqft70 Bullard Ct, Stratford, CT 06614Off Market
Nearby schools
GreatSchools rating
- 4/10Second Hill Lane SchoolGrades: K-6Distance: 1.1 mi
- 4/10Harry B. Flood Middle SchoolGrades: 7-8Distance: 3.1 mi
- 8/10Bunnell High SchoolGrades: 9-12Distance: 1.7 mi
Schools provided by the listing agent
- Elementary: Second Hill Lane
- High: Bunnell
Source: Smart MLS. This data may not be complete. We recommend contacting the local school district to confirm school assignments for this home.


Get pre-qualified for a loan
At Zillow Home Loans, we can pre-qualify you in as little as 5 minutes with no impact to your credit score.An equal housing lender. NMLS #10287.
Sell for more on Zillow
Get a Zillow Showcase℠ listing at no additional cost and you could sell for .
$132,700
2% more
+$2,654
With Zillow Showcase(estimated)
$135,354
- Connecticut
- Fairfield County
- Stratford
- 06614
- 55 Bullard Court
Nearby cities
Nearby neighborhoods
Nearby zip codes
Other Stratford Topics
