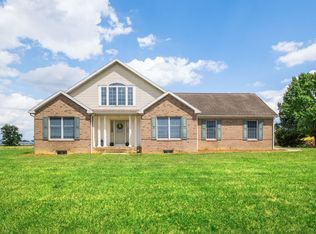
Back to the market at no fault to the Seller!! A rural private setting, prime location, and a solid brick/vinyl ranch home lay the foundation for this beautiful property located in northern Augusta County. If you're looking for a place for your family to spread out and enjoy privacy and country living, this property may be just what you're looking for. Situated on 3 acres, this home offers 1,720 sq. ft. of one-level living, 3 BRs, 2 full baths, and a large double attached garage. From the moment you arrive, you'll appreciate the warm country charm this property offers. The cozy living room features vaulted wood cathedral ceilings centered around a recently added wood stove, perfect for those upcoming fall evenings. The open kitchen with breakfast nook features Corian countertops and wood cabinets, while the formal dining room provides extra space for family or guests to dine. An additional family room gives your family even more space to spread out. Outside, enjoy the screened porch, patio, and level yard, with the perfect open spot for gardening or space for kids and pets to roam. Conveniently located between Harrisonburg and Staunton, just west of Rt. 11 and I-81, this property offers the perfect blend of rural living while remaining close to shopping, dining, and amenities.
For sale
Price cut: $6.5K (9/11)
$468,500
55 Burkes Mill Rd, Weyers Cave, VA 24486
3beds
1,720sqft
Single Family Residence
Built in 1990
3 Acres Lot
$462,000 Zestimate®
$272/sqft
$-- HOA
What's special
Large double attached garageAdditional family roomLevel yardWarm country charmCorian countertopsScreened porchOpen kitchen
- 26 days
- 2,318
- 149
Zillow last checked:
Listing updated:
Listed by:
Colton Mitchell 540-820-2001,
Old Dominion Realty 540-433-2454
Source: Bright MLS,MLS#: VAAG2002884
Facts & features
Interior
Bedrooms & bathrooms
- Bedrooms: 3
- Bathrooms: 2
- Full bathrooms: 2
- Main level bathrooms: 2
- Main level bedrooms: 3
Basement
- Area: 0
Heating
- Forced Air, Electric, Propane
Cooling
- Central Air, Electric
Appliances
- Included: Dishwasher, Oven/Range - Electric, Microwave, Refrigerator, Electric Water Heater
- Laundry: Has Laundry, Main Level, Dryer In Unit, Washer In Unit
Features
- Breakfast Area, Ceiling Fan(s), Recessed Lighting, Cathedral Ceiling(s), Dry Wall, Vaulted Ceiling(s), Wood Ceilings
- Flooring: Carpet, Vinyl, Luxury Vinyl, Other
- Has basement: No
- Has fireplace: No
- Fireplace features: Wood Burning Stove
Interior area
- Total structure area: 1,720
- Total interior livable area: 1,720 sqft
- Finished area above ground: 1,720
- Finished area below ground: 0
Property
Parking
- Total spaces: 2
- Parking features: Garage Faces Side, Inside Entrance, Attached
- Attached garage spaces: 2
- Details: Garage Sqft: 440
Accessibility
- Accessibility features: None
Features
- Levels: One
- Stories: 1
- Exterior features: Extensive Hardscape, Lighting
- Pool features: None
Lot
- Size: 3 Acres
Details
- Additional structures: Above Grade, Below Grade
- Parcel number: 019 155D
- Zoning: GA
- Special conditions: Standard
Construction
Type & style
- Home type: SingleFamily
- Architectural style: Ranch/Rambler
- Property subtype: Single Family Residence
Materials
- Vinyl Siding, Brick
- Foundation: Block
- Roof: Architectural Shingle
Condition
- Good
- New construction: No
- Year built: 1990
Utilities & green energy
- Sewer: On Site Septic
- Water: Well
Community & HOA
Community
- Subdivision: None
HOA
- Has HOA: No
Location
- Region: Weyers Cave
Financial & listing details
- Price per square foot: $272/sqft
- Tax assessed value: $325,400
- Annual tax amount: $1,833
- Date on market: 8/20/2026
- Listing agreement: Exclusive Right To Sell
- Inclusions: Refrigerator, Range, Dishwasher, Microwave.
- Ownership: Fee Simple
- Road surface type: Paved
Estimated market value
$462,000
$439,000 - $485,000
$2,306/mo
Price history
| Date | Event | Price |
|---|---|---|
| 9/11/2026 | Price change | $468,500-1.4%$272/sqft |
Source:  CAAR #680919 Report a problem CAAR #680919 Report a problem | ||
| 8/26/2026 | Pending sale | $475,000$276/sqft |
Source:  Bright MLS #VAAG2002884 Report a problem Bright MLS #VAAG2002884 Report a problem | ||
| 8/20/2026 | Listed for sale | $475,000+11.8%$276/sqft |
Source: Bright MLS #VAAG2002884 Report a problem | ||
| 8/24/2022 | Sold | $425,000$247/sqft |
Source: Public Record Report a problem | ||
| 7/5/2022 | Pending sale | $425,000$247/sqft |
Source: CAAR #631927 Report a problem | ||
| 6/22/2022 | Price change | $425,000+47.1%$247/sqft |
Source: CAAR #631927 Report a problem | ||
| 10/27/2012 | Price change | $288,900-1.2%$168/sqft |
Source: RE/MAX PERFORMANCE REALTY #79876 Report a problem | ||
| 8/11/2012 | Listed for sale | $292,400+8.3%$170/sqft |
Source: RE/MAX PERFORMANCE REALTY #79876 Report a problem | ||
| 9/1/2011 | Sold | $270,000+0%$157/sqft |
Source: Agent Provided Report a problem | ||
| 6/19/2011 | Listed for sale | $269,900$157/sqft |
Source: RE/MAX PERFORMANCE REALTY #76383 Report a problem | ||
Public tax history
| Year | Property taxes | Tax assessment |
|---|---|---|
| 2025 | $1,692 -1.5% | $325,400 -1.5% |
| 2024 | $1,717 +4.8% | $330,200 +27% |
| 2023 | $1,638 | $260,000 |
| 2022 | $1,638 | $260,000 |
| 2021 | $1,638 | $260,000 |
| 2020 | $1,638 | $260,000 |
| 2019 | $1,638 -31.3% | $260,000 +9.1% |
| 2018 | $2,383 +72.4% | $238,311 |
| 2017 | $1,382 +35.8% | $238,311 |
| 2016 | $1,018 | $238,311 |
| 2015 | $1,018 | $238,311 |
| 2014 | $1,018 | $238,311 +12.4% |
| 2013 | $1,018 | $212,100 |
| 2012 | -- | $212,100 |
| 2010 | -- | $212,100 |
| 2009 | -- | $212,100 |
Find assessor info on the county website
Monthly payment
Est. payment
Payment breakdown
Explore the cost of this home by adjusting the details. Changes won't be saved.Climate risks
Neighborhood: 24486
Nearby schools
Schools provided by the listing agent
- Elementary: E. G. Clymore
- Middle: S. Gordon Stewart
- High: Fort Defiance
- District: Augusta County Public Schools
Source: Bright MLS. This data may not be complete. We recommend contacting the local school district to confirm school assignments for this home.
Similar homes
- $390,0004 bd2 ba1.7k sqft1589 Dam Town Rd, Fort Defiance, VA 24437For Sale

 MLS ID #681467, TRAVIS BRADLEY, OLD DOMINION REALTY INC - AUGUSTA. CAAR
 - $495,0004 bd4 ba2.5k sqft830 Sandtrap Ln, Harrisonburg, VA 22802For Sale
 MLS ID #681792, Ryan Roberts, Funkhouser Real Estate Group. CAAR
 - $565,0003 bd3 ba2.3k sqft8106 Mill Creek Church Rd, Port Republic, VA 24471For Sale
 MLS ID #679371, Danielle Sponaugle, RE/MAX Performance Realty. CAAR
 - $387,9003 bd2 ba1.8k sqft110 NW View St, Bridgewater, VA 22812For Sale
 MLS ID #681775, Linda Whitmore, Hometown Realty Group. CAAR
 - $460,0003 bd2 ba1.8k sqft1222 Woodcrest Cir, Harrisonburg, VA 22801For Sale
 MLS ID #VAHC2000662, Brant Suter, Nest Realty Harrisonburg. Bright MLS
 - $449,9004 bd2 ba2.5k sqft205 Dinkel Ave, Bridgewater, VA 22812For SaleMLS ID #680720, Yvonne Pirkey, Funkhouser Real Estate Group. CAAR
- $315,0003 bd2 ba1.2k sqft402 4th St, Grottoes, VA 24441For SaleMLS ID #681835, MARCIE MADER, EPIQUE REALTY. CAAR
- $524,9004 bd2 ba2.1k sqft636 Flower Dr, McGaheysville, VA 22840For SaleMLS ID #681820, Brant Suter, Nest Realty Harrisonburg. CAAR
- $375,0003 bd2 ba2.1k sqft1333 Middlebrook Rd, Staunton, VA 24401For SaleMLS ID #681886, CHARITY COX, PAUL WESLEY REAL ESTATE. CAAR
- $550,0004 bd3 ba2.2k sqft6055 Whippoorwill Ln, Rockingham, VA 22802For SaleMLS ID #681140, Linda Goodson, Old Dominion Realty Inc. CAAR
- $415,0003 bd3 ba1.6k sqft91 Grace St, Grottoes, VA 24441For SaleMLS ID #VARO2003308, JoAnne Plaster, Funkhouser Real Estate Group. Bright MLS
- $325,0003 bd2 ba1.6k sqft4695 E Side Hwy, Grottoes, VA 24441For SaleMLS ID #VAAG2002856, Renee Whitmore, Old Dominion Realty. Bright MLS
- $452,0005 bd3 ba2.2k sqft234 Montgomery Rd, Staunton, VA 24401For SaleMLS ID #678870, DEBORAH BEAVER, RE/MAX ADVANTAGE-WAYNESBORO. CAAR
- $334,9903 bd1 ba1.4k sqft14559 S East Side Hwy, Grottoes, VA 24441For SaleMLS ID #680329, Cole Gibson, Nest Realty Harrisonburg. CAAR
- $399,9003 bd2 ba1.9k sqft376 Bloomer Springs Rd, McGaheysville, VA 22840For SaleMLS ID #679079, Angela Dove, Massanutten Realty. CAAR
- $420,0003 bd3 ba1.4k sqft164 Tinkling Spring Rd, Fishersville, VA 22939For SaleMLS ID #678783, JASON HARRIS REAL ESTATE TEAM, KW COMMONWEALTH. CAAR
- $550,0004 bd2 ba2.4k sqft2061 Cecil Wampler Rd, Mount Crawford, VA 22841For SaleMLS ID #675649, KRISTY ACORD, FREEDOM REALTY GROUP LLC. CAAR
- $525,0003 bd3 ba2.3k sqft10 Molly Ct, Fishersville, VA 22939For SaleMLS ID #680775, TAMMY COX, 1ST CHOICE REAL ESTATE. CAAR
- $409,9004 bd3 ba1.8k sqft6150 W Donnagail Dr, Penn Laird, VA 22846For SaleMLS ID #680521, EMILY HARRIS HENRY, FATHOM REALTY. CAAR
- $275,0003 bd2 ba1.6k sqft130 Stoneleigh Dr, Harrisonburg, VA 22801For SaleMLS ID #681797, Phillip Maxwell, Funkhouser Real Estate Group. CAAR
