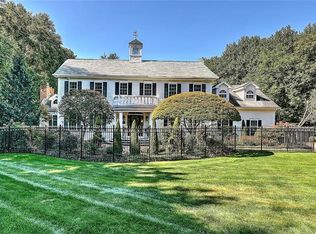
Privately nestled within one of E Greenwich's most desirable luxury communities, 55 Burns Way offers a rare blend of elegance, efficiency, and privacy. Set on 1.08 acres and backing to protected open space preserved by recorded easements and covenants, the property offers a peaceful, wooded backdrop that enhances its beauty and seclusion. Designed for modern living, this exceptional residence has been thoughtfully improved with a 57-panel solar array, high-efficiency ducted heat pump system, supplemental Mitsubishi climate-control zones, irrigation well, whole-house water filtration, smart-home technology, and numerous infrastructure upgrades that maximize comfort while reducing operating costs. The expansive floor plan offers remarkable flexibility across 3 finished levels. The walkout lower level features a full kit, living area, bedroom, full bath, office/workshop space, utility room, and direct garage access-ideal for extended family, guests, recreation, fitness, remote work, or multigenerational living. A permitted egress system and upgraded to 5-bdrm septic capacity provide additional versatility and peace of mind. Enjoy the privacy of a secluded estate while remaining just mins from E Greenwich's award-winning schools, vibrant Main St, marinas, golf courses, dining, and major commuter routes. A rare opportunity to own a thoughtfully enhanced home where luxury, efficiency, and lifestyle come together.
Sold
Zillow last checked:
Listing updated:
Bought with:
The Phipps Team
Compass
Source: StateWide MLS RI,MLS#: 1413530
Price history
| Date | Event | Price |
|---|---|---|
| 8/31/2026 | Sold | $1,490,000-3.9%$292/sqft |
Source:  StateWide MLS RI #1413530 Report a problem StateWide MLS RI #1413530 Report a problem | ||
| 8/11/2026 | Pending sale | $1,550,000$304/sqft |
Source: StateWide MLS RI #1413530 Report a problem | ||
| 7/9/2026 | Price change | $1,550,000-3.1%$304/sqft |
Source: StateWide MLS RI #1413530 Report a problem | ||
| 7/2/2026 | Pending sale | $1,599,000$314/sqft |
Source: StateWide MLS RI #1413530 Report a problem | ||
| 6/6/2026 | Listed for sale | $1,599,000+61.5%$314/sqft |
Source: StateWide MLS RI #1413530 Report a problem | ||
| 10/27/2021 | Sold | $989,900+45%$194/sqft |
Source: StateWide MLS RI #1290121 Report a problem | ||
| 4/25/2002 | Sold | $682,500$134/sqft |
Source: Public Record Report a problem | ||
Nearby homes

Get a cash offer in 3 minutes
Find out how much your home could sell for in as little as 3 minutes with a no-obligation cash offer.
Estimated market value
$1,507,500
