Beautifully appointed and freshly painted, this move-in-ready townhouse-style condo masterfully designed by Rich Granoff shines with sunny east/west exposures and refined details rarely found in condominium living. Elegant crown moldings, transom-topped doorways, and hardwood floors throughout create timeless appeal. Enjoy exceptional outdoor living with both a welcoming front porch and a private stone terrace. The spacious living room with fireplace opens directly to the private terrace, ideal for relaxing or entertaining. The second level features a luxurious primary suite with fireplace, soaring vaulted ceilings, and generous closet space. A fabulous lower-level family room with a second powder room completes this exceptional home.
Sold for $1,285,000
$1,285,000
55 Byram Terrace Dr #B, Greenwich, CT 06831
2beds
2,601sqft
Residential, Condominium
Built in 2008
-- sqft lot
$1,308,600 Zestimate®
$494/sqft
$7,227 Estimated rent
Home value
$1,308,600
$1.18M - $1.45M
$7,227/mo
Zestimate® history
Owner options
List your home for rent
$7,227/mo
Rent Zestimate®
Find your next renter with Zillow Rental Manager. Plus, with online applications, you can quickly screen prospective tenants – for free.
$7,227/mo
Rent Zestimate®
Refinance and save
$7,892/mo
Est. payment
Refinancing to a lower rate could help reduce your monthly payments and save thousands over the life of the loan.
$7,892/mo
Est. payment
Explore your selling options
Work with a Zillow partner agent
Leverage their expertise and Zillow's premium Showcase listings to get your home seen by more buyers.
Get startedList with your own agent
Get your home in front of millions of buyers by listing it on Zillow.
Learn how to do itSell it yourself
Take full control of how buyers see your home on Zillow by listing For Sale by Owner (FSBO).
List your homeWhat's special
Zillow last checked:
Listing updated:
Listed by:
Stephen Archino 203-964-7445,
Sotheby's International Realty
Bought with:
Leslie McElwreath, RES.0763604
Sotheby's International Realty
Source: Greenwich MLS, Inc.,MLS#: 124364
Facts & features
Interior
Bedrooms & bathrooms
- Bedrooms: 2
- Bathrooms: 4
- Full bathrooms: 2
- 1/2 bathrooms: 2
Heating
- Natural Gas, Forced Air
Cooling
- Central Air
Appliances
- Laundry: Laundry Room
Features
- Eat-in Kitchen
- Basement: Finished
- Number of fireplaces: 2
Interior area
- Total structure area: 2,601
- Total interior livable area: 2,601 sqft
Property
Parking
- Total spaces: 1
- Parking features: Garage
- Garage spaces: 1
Features
- Patio & porch: Terrace
- Exterior features: Balcony
Lot
- Size: 7,840 Square Feet
- Features: Level
Details
- Parcel number: 091306/S
- Zoning: R-6
Construction
Type & style
- Home type: Condo
- Architectural style: Colonial
- Property subtype: Residential, Condominium
Materials
- Brick, Clapboard
- Roof: Asphalt
Condition
- Year built: 2008
Utilities & green energy
- Water: Public
- Utilities for property: Cable Connected
Community & HOA
Community
- Security: Security System
HOA
- Has HOA: Yes
- Services included: Trash, Snow Removal, Maintenance Grounds
- HOA fee: $650 monthly
Location
- Region: Greenwich
Financial & listing details
- Price per square foot: $494/sqft
- Tax assessed value: $737,940
- Annual tax amount: $9,120
- Date on market: 2/24/2026
- Inclusions: Washer/Dryer, All Kitchen Applncs
Price history
| Date | Event | Price |
|---|---|---|
| 4/1/2026 | Sold | $1,285,000+0.8%$494/sqft |
Source:  Greenwich MLS, Inc. #124364 Report a problem Greenwich MLS, Inc. #124364 Report a problem | ||
| 3/5/2026 | Pending sale | $1,275,000$490/sqft |
Source: Greenwich MLS, Inc. #124364 Report a problem | ||
| 2/24/2026 | Listed for sale | $1,275,000+10.4%$490/sqft |
Source: Greenwich MLS, Inc. #124364 Report a problem | ||
| 1/10/2024 | Listing removed | -- |
Source: Greenwich MLS, Inc. #118833 Report a problem | ||
| 11/8/2023 | Price change | $1,155,000-1.7%$444/sqft |
Source: Greenwich MLS, Inc. #118833 Report a problem | ||
| 10/11/2023 | Price change | $1,175,000-1.7%$452/sqft |
Source: Greenwich MLS, Inc. #118833 Report a problem | ||
| 7/25/2023 | Listed for sale | $1,195,000$459/sqft |
Source: Greenwich MLS, Inc. #118833 Report a problem | ||
Public tax history
| Year | Property taxes | Tax assessment |
|---|---|---|
| 2025 | $9,120 +3.5% | $737,940 |
| 2024 | $8,808 | $737,940 |
Find assessor info on the county website
Neighborhood: Pemberwick
Nearby homes
- $1,175,0002 bd4 ba2.6k sqft55 Byram Terrace Dr #A, Greenwich, CT 06831Sold
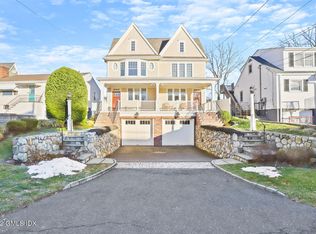
- $1,393,1002 bd3 ba2.6k sqft55A Byram Terrace Dr, Greenwich, CT 06831Off Market

- $1,022,8003 bd1 ba1.4k sqft57 Byram Terrace Dr, Greenwich, CT 06831Off Market
- $1,130,4004 bd3 ba2.5k sqft53 Byram Terrace Dr, Greenwich, CT 06831Off Market
- $2,058,9002 bd3 ba2.6k sqft55 Byram Terrace Dr, Greenwich, CT 06831Off Market
- $1,579,0002 bd3 ba2.6k sqft55B Byram Terrace Dr, Greenwich, CT 06831Off Market
- $1,130,7003 bd3 ba1.6k sqft51 Byram Terrace Dr, Greenwich, CT 06831Off Market
- $1,350,0002 bd4 ba2.8k sqft61 Byram Terrace Dr #A, Greenwich, CT 06831Sold
Nearby schools
GreatSchools rating
- 6/10Hamilton Avenue SchoolGrades: PK-5Distance: 0.6 mi
- 8/10Western Middle SchoolGrades: 6-8Distance: 0.5 mi
- 10/10Greenwich High SchoolGrades: 9-12Distance: 2.6 mi
Schools provided by the listing agent
- Elementary: Hamilton Avenue
- Middle: Western
Source: Greenwich MLS, Inc.. This data may not be complete. We recommend contacting the local school district to confirm school assignments for this home.


Get pre-qualified for a loan
At Zillow Home Loans, we can pre-qualify you in as little as 5 minutes with no impact to your credit score.An equal housing lender. NMLS #10287.
Sell for more on Zillow
Get a Zillow Showcase℠ listing at no additional cost and you could sell for .
$1,308,600
2% more
+$26,172
With Zillow Showcase(estimated)
$1,334,772
- Connecticut
- Fairfield County
- Greenwich
- 06831
- Pemberwick
- 55 Byram Terrace Dr Unit B
Nearby cities
Nearby neighborhoods
Nearby zip codes
Other Greenwich Topics
