Skip main navigation
Sold for $1,500,000
  • $1,500,000

    55 Cabaniss Ln., Pawleys Island, SC 29585

    3beds
    3,060sqft
    Single Family Residence
    Built in 2022
    1.66 Acres Lot
    $1,492,300 Zestimate®
    $490/sqft
    $4,200 Estimated rent

    Home value

    $1,492,300

    $1.33M - $1.69M

    $4,200/mo

    Zestimate® history
    Loading
    Loading...

    Owner options

    List your home for rent

    $4,200/mo

    Rent Zestimate®

    Find your next renter with Zillow Rental Manager. Plus, with online applications, you can quickly screen prospective tenants – for free.

    Learn more

    $4,200/mo

    Rent Zestimate®

    Refinance and save

    $7,163/mo

    Est. payment

    Refinancing to a lower rate could help reduce your monthly payments and save thousands over the life of the loan.

    See today's rates

    $7,163/mo

    Est. payment

    Explore your selling options

    Work with a Zillow partner agent

    Leverage their expertise and Zillow's premium Showcase listings to get your home seen by more buyers.

    Get started

    List with your own agent

    Get your home in front of millions of buyers by listing it on Zillow.

    Learn how to do it

    Sell it yourself

    Take full control of how buyers see your home on Zillow by listing For Sale by Owner (FSBO).

    List your home

    What's special

    Panoramic viewsOutdoor fireplace and grillTrash compactorThree combined lotsWine fridgeUnspoiled lowcountry sceneryCentral vacuum system
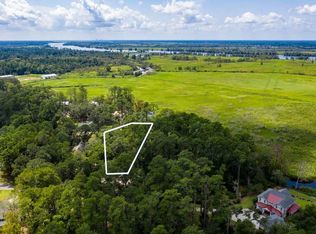
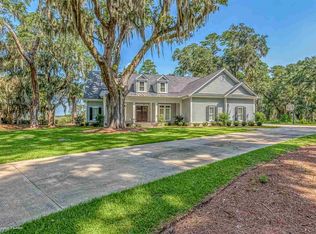
    Experience elevated Lowcountry living in this stunning 2022-built residence, perfectly positioned on a total of 1.66 acres overlooking the historic Carolina Gold Ricefields. With three combined lots and an expansive stretch of tidal creek frontage, this property offers unmatched privacy, panoramic views, and room to create the outdoor retreat of your dreams—whether that includes a guest house, pool house, or a custom pool designed to frame the breathtaking water and wildlife vistas. This thoughtfully designed two-story home blends modern craftsmanship with timeless Lowcountry charm. Inside, the main level features an impressive two-story living room with soaring ceilings and a wall of UV-resistant windows that flood the home with light while capturing the sweeping views of the ricefields. The spacious kitchen includes premium upgrades such as a wine fridge, trash compactor, and a reverse osmosis water filtration system. Two bedrooms, including a primary suite, are located on the main level, with an additional guest suite upstairs—perfect for privacy and versatility. Built for both comfort and resilience, the home includes a whole-house generator, on-demand tankless gas water heater, gutter guards, and a dual-function irrigation system that can run from either river water or county water. A central vacuum system adds convenience throughout. Outdoor living is at the heart of this property. Enjoy the stone paver patios at the front and back of the home, an outdoor fireplace and grill, and ample space for future expansions. A 50-Amp exterior outlet provides easy accommodation for electric vehicles. Residents of Litchfield Plantation enjoy access to the community pool and the exclusive private beach house, along with the rich history, charm, and natural beauty that define this iconic community. A rare offering of acreage, modern luxury, and unspoiled Lowcountry scenery—this is a property that truly stands apart.

    Zillow last checked:

    Listing updated:

    Listed by:

    Lauren Fournier 843-855-4799,

    Peace Sotheby's Intl Realty PI,

    Megan P Grant 843-861-2684,

    Peace Sotheby's Intl Realty PI

    Bought with:

    Kathleen K Dawson, 112439

    Carolina Gold Realty, LLC

    Source: CCAR,MLS#: 2528842MLS LogoOriginating MLS: Coastal Carolinas Association of Realtors

    Facts & features

    Interior

    Bedrooms & bathrooms
    • Bedrooms: 3
    • Bathrooms: 3
    • Full bathrooms: 3
    Rooms
    • Room types: Carolina Room, Foyer, Screened Porch, Utility Room
    Primary bedroom
    • Features: Ceiling Fan(s), Main Level Primary, Vaulted Ceiling(s), Walk-In Closet(s)
    • Level: First
    Primary bathroom
    • Features: Dual Sinks, Garden Tub/Roman Tub, Separate Shower, Vanity, Vaulted Ceiling(s)
    Dining room
    • Features: Separate/Formal Dining Room, Kitchen/Dining Combo
    Kitchen
    • Features: Breakfast Bar, Kitchen Exhaust Fan, Kitchen Island, Pantry, Stainless Steel Appliances, Solid Surface Counters
    Living room
    • Features: Ceiling Fan(s), Vaulted Ceiling(s)
    Other
    • Features: Bedroom on Main Level, Entrance Foyer, Utility Room
    Heating
    • Central, Electric
    Cooling
    • Central Air
    Appliances
    • Included: Dishwasher, Disposal, Microwave, Range, Refrigerator, Range Hood, Trash Compactor, Dryer, Water Purifier, Washer
    • Laundry: Washer Hookup
    Features
    • Attic, Ceiling Fan(s), Central Vacuum, Dual Sinks, Furnished, Garden Tub/Roman Tub, Main Level Primary, Pull Down Attic Stairs, Permanent Attic Stairs, Split Bedrooms, Separate Shower, Vanity, Vaulted Ceiling(s), Walk-In Closet(s), Window Treatments, Breakfast Bar, Bedroom on Main Level, Entrance Foyer, Kitchen Island, Stainless Steel Appliances, Solid Surface Counters
    • Flooring: Carpet, Luxury Vinyl, Luxury VinylPlank, Tile
    • Doors: Insulated Doors
    • Windows: Window Treatments
    • Attic: Pull Down Stairs,Permanent Stairs
    • Furnished: Yes
    Interior area
    • Total structure area: 4,819
    • Total interior livable area: 3,060 sqft

    Property

    Parking
    • Total spaces: 8
    • Parking features: Attached, Garage, Two Car Garage, Garage Door Opener
    • Attached garage spaces: 2
    Features
    • Levels: One and One Half
    • Stories: 1.5
    • Patio & porch: Rear Porch, Deck, Patio, Porch, Screened
    • Exterior features: Built-in Barbecue, Barbecue, Deck, Sprinkler/Irrigation, Porch, Patio
    • Pool features: Community, Outdoor Pool
    • Has view: Yes
    • View description: Marsh View, River
    • Has water view: Yes
    • Water view: River
    Lot
    • Size: 1.66 Acres
    • Features: 1 or More Acres, City Lot, Flood Zone, Irregular Lot
    Details
    • Additional parcels included: ,
    • Parcel number: 040180A0660000
    • Zoning: RES
    • Special conditions: None

    Construction

    Type & style
    • Home type: SingleFamily
    • Architectural style: Traditional
    • Property subtype: Single Family Residence
    Materials
    • Wood Frame
    • Foundation: Slab
    Condition
    • Year built: 2022

    Utilities & green energy

    • Water: Public
    • Utilities for property: Cable Available, Electricity Available, Phone Available, Sewer Available, Underground Utilities, Water Available
    Green energy
    • Energy efficient items: Doors, Windows

    Community & HOA

    Community
    • Features: Beach, Clubhouse, Golf Carts OK, Gated, Private Beach, Recreation Area, Long Term Rental Allowed, Pool
    • Security: Gated Community, Smoke Detector(s)
    • Subdivision: Litchfield Plantation
    HOA
    • Has HOA: Yes
    • Amenities included: Beach Rights, Clubhouse, Gated, Owner Allowed Golf Cart, Private Membership, Pet Restrictions
    • Services included: Association Management, Common Areas, Pool(s), Security, Trash
    • HOA fee: $259 monthly
    Location
    • Region: Pawleys Island

    Financial & listing details

    • Price per square foot: $490/sqft
    • Tax assessed value: $1,037,900
    • Annual tax amount: $15,686
    • Date on market: 12/5/2025
    • Listing terms: Cash,Conventional
    • Electric utility on property: Yes

    Price history

    DateEventPrice
    4/9/2026Sold$1,500,000-11.7%$490/sqft
    Source: CCAR #2528842 Report a problem
    3/4/2026Contingent$1,699,000$555/sqft
    Source: CCAR #2528842 Report a problem
    2/5/2026Price change$1,699,000-10.5%$555/sqft
    Source: CCAR #2528842 Report a problem
    12/5/2025Listed for sale$1,899,000+148.2%$621/sqft
    Source: CCAR #2528842 Report a problem
    1/23/2007Sold$765,000+33%$250/sqft
    Source: Public Record Report a problem
    10/26/2006Sold$575,000+20.5%$188/sqft
    Source: Public Record Report a problem
    12/29/2005Sold$477,000$156/sqft
    Source: Public Record Report a problem

    Public tax history

    YearProperty taxesTax assessment
    2024$15,686 +2.9%$62,270
    2023$15,244 +52.6%$62,270 +45.5%
    2022$9,992 +482%$42,790 +463.8%
    2021$1,717 +0.1%$7,590 +40.6%
    2020$1,715 $5,400 +22.7%
    2019-- $4,400
    2018$4,999 +249.5%--
    2017$1,430 -71.5%$24,000
    2016$5,021 $24,000
    2015$5,021 --
    2014$5,021 +4%$400,000
    2012$4,826 $400,000
    2011-- $400,000
    2010-- $400,000
    2009-- $400,000
    2008-- $400,000
    2007-- $400,000 +627.3%
    2005-- $55,000
    2003-- $55,000
    2002-- $55,000
    2001$549 -12.2%$55,000
    2000$625 $55,000
    Find assessor info on the county website

    Neighborhood: Litchfield Beach

    Nearby schools

    GreatSchools rating
    Schools provided by the listing agent
    • Elementary: Waccamaw Elementary School
    • Middle: Waccamaw Middle School
    • High: Waccamaw High School

    Source: CCAR. This data may not be complete. We recommend contacting the local school district to confirm school assignments for this home.

    Get a cash offer in 3 minutes
    Find out how much your home could sell for in as little as 3 minutes with a no-obligation cash offer.
    Estimated market value
    $1,492,300
    Get a cash offer in 3 minutes
    Find out how much your home could sell for in as little as 3 minutes with a no-obligation cash offer.
    Estimated market value
    $1,492,300