Welcome to this charming home tucked away at the end of a cul-de-sac in East Taunton and just minutes from Route 44. This well-maintained 3-bedroom, 1-bath front to back split offers a perfect blend of comfort and convenience. Step inside to a bright and airy open floor plan with cathedral ceilings that seamlessly connect the kitchen and living room — ideal for both everyday living and entertaining. Enjoy additional space in the finished basement which is perfect for a family room, home office, or play area. Outside, the large side deck is great for summer gatherings, while the partially fenced yard adds a bit of privacy and room to play or garden. Central air keeps the home comfortable on those hot summer days. Whether you're just starting out or looking to downsize, this home offers great value in a desirable location. Don't miss your chance to make it yours!
Sold for $486,400
$486,400
55 Cains Hill Dr, East Taunton, MA 02718
3beds
1,248sqft
Single Family Residence
Built in 1990
0.58 Acres Lot
$508,000 Zestimate®
$390/sqft
$3,151 Estimated rent
Home value
$508,000
$457,000 - $564,000
$3,151/mo
Zestimate® history
Owner options
List your home for rent
$3,151/mo
Rent Zestimate®
Find your next renter with Zillow Rental Manager. Plus, with online applications, you can quickly screen prospective tenants – for free.
$3,151/mo
Rent Zestimate®
Refinance and save
$3,059/mo
Est. payment
Refinancing to a lower rate could help reduce your monthly payments and save thousands over the life of the loan.
$3,059/mo
Est. payment
Explore your selling options
Work with a Zillow partner agent
Leverage their expertise and Zillow's premium Showcase listings to get your home seen by more buyers.
Get startedList with your own agent
Get your home in front of millions of buyers by listing it on Zillow.
Learn how to do itSell it yourself
Take full control of how buyers see your home on Zillow by listing For Sale by Owner (FSBO).
List your homeWhat's special
Central airLarge side deckFinished basementCathedral ceilingsOpen floor planPartially fenced yard
Zillow last checked:
Listing updated:
Listed by:
Brenda Busch 774-222-2150,
Busch Realty Group, LLC 774-222-2150
Bought with:
Jacqueline Rose
eXp Realty
Source: MLS PIN,MLS#: 73359557
Facts & features
Interior
Bedrooms & bathrooms
- Bedrooms: 3
- Bathrooms: 1
- Full bathrooms: 1
Primary bedroom
- Features: Closet, Flooring - Wall to Wall Carpet
- Level: Second
Bedroom 2
- Features: Closet, Flooring - Wall to Wall Carpet
- Level: Second
Bedroom 3
- Features: Closet, Flooring - Wall to Wall Carpet
- Level: Second
Primary bathroom
- Features: No
Bathroom 1
- Features: Bathroom - Full, Bathroom - With Tub & Shower
- Level: Second
Family room
- Features: Flooring - Wall to Wall Carpet
- Level: Basement
Kitchen
- Features: Skylight, Ceiling Fan(s), Flooring - Vinyl
- Level: First
Living room
- Features: Cathedral Ceiling(s), Ceiling Fan(s), Flooring - Wall to Wall Carpet
- Level: First
Heating
- Baseboard
Cooling
- Central Air
Appliances
- Included: Water Heater, Tankless Water Heater
- Laundry: In Basement, Electric Dryer Hookup, Washer Hookup
Features
- Flooring: Vinyl, Carpet
- Basement: Full,Partially Finished,Interior Entry
- Has fireplace: No
Interior area
- Total structure area: 1,248
- Total interior livable area: 1,248 sqft
- Finished area above ground: 942
- Finished area below ground: 306
Property
Parking
- Total spaces: 3
- Parking features: Off Street, Paved
- Uncovered spaces: 3
Features
- Levels: Front to Back Split
- Patio & porch: Deck - Wood
- Exterior features: Deck - Wood, Storage, Fenced Yard
- Fencing: Fenced
Lot
- Size: 0.58 Acres
- Features: Wooded, Cleared
Details
- Parcel number: 2975242
- Zoning: RURRES
Construction
Type & style
- Home type: SingleFamily
- Property subtype: Single Family Residence
Materials
- Foundation: Concrete Perimeter
- Roof: Shingle
Condition
- Year built: 1990
Utilities & green energy
- Electric: Circuit Breakers, 100 Amp Service
- Sewer: Private Sewer
- Water: Public
- Utilities for property: for Electric Range, for Electric Dryer, Washer Hookup
Community & HOA
Community
- Features: Park, Walk/Jog Trails
HOA
- Has HOA: No
Location
- Region: East Taunton
Financial & listing details
- Price per square foot: $390/sqft
- Tax assessed value: $442,800
- Annual tax amount: $4,844
- Date on market: 11/9/2025
- Exclusions: Sellers Personal Property
- Road surface type: Paved
Price history
| Date | Event | Price |
|---|---|---|
| 8/5/2025 | Sold | $486,400-0.7%$390/sqft |
Source: MLS PIN #73359557 Report a problem | ||
| 7/4/2025 | Contingent | $489,900$393/sqft |
Source: MLS PIN #73359557 Report a problem | ||
| 6/19/2025 | Price change | $489,900-2%$393/sqft |
Source: MLS PIN #73359557 Report a problem | ||
| 5/28/2025 | Price change | $499,900-3.8%$401/sqft |
Source: MLS PIN #73359557 Report a problem | ||
| 4/26/2025 | Listed for sale | $519,900+80.6%$417/sqft |
Source: MLS PIN #73359557 Report a problem | ||
| 11/22/2017 | Sold | $287,900$231/sqft |
Source: Public Record Report a problem | ||
| 9/26/2017 | Pending sale | $287,900$231/sqft |
Source: RE/MAX Welcome Home #72232764 Report a problem | ||
| 9/22/2017 | Listed for sale | $287,900-12.8%$231/sqft |
Source: RE/MAX Welcome Home #72232764 Report a problem | ||
| 6/15/2005 | Sold | $330,000+153.8%$264/sqft |
Source: Public Record Report a problem | ||
| 5/15/1997 | Sold | $130,000$104/sqft |
Source: Public Record Report a problem | ||
Public tax history
| Year | Property taxes | Tax assessment |
|---|---|---|
| 2025 | $4,844 +8.5% | $442,800 +11% |
| 2024 | $4,463 +7.4% | $398,800 +15.6% |
| 2023 | $4,157 -4% | $345,000 +5% |
| 2022 | $4,330 +5.3% | $328,500 +13.4% |
| 2021 | $4,112 +1.7% | $289,600 +6.4% |
| 2020 | $4,045 -4% | $272,200 +1.8% |
| 2019 | $4,214 +9.6% | $267,400 +9.4% |
| 2018 | $3,844 +6% | $244,500 +5.9% |
| 2017 | $3,626 +3.7% | $230,800 +3.5% |
| 2016 | $3,498 +3.8% | $223,100 -0.7% |
| 2015 | $3,371 -0.1% | $224,600 -2.7% |
| 2014 | $3,373 +6.1% | $230,900 |
| 2013 | $3,179 +11.3% | $230,900 +0.8% |
| 2012 | $2,856 +8.4% | $229,000 +1.8% |
| 2011 | $2,635 +3.4% | $225,000 -8.4% |
| 2010 | $2,549 +4.3% | $245,600 -8.8% |
| 2009 | $2,444 +1% | $269,200 -8.6% |
| 2008 | $2,420 +2.1% | $294,400 -2.4% |
| 2007 | $2,371 +3.9% | $301,700 +3.1% |
| 2006 | $2,282 +2.8% | $292,600 +13.9% |
| 2005 | $2,220 +9.5% | $257,000 +16.4% |
| 2004 | $2,027 +9.7% | $220,800 +49.7% |
| 2003 | $1,847 +4.8% | $147,500 |
| 2002 | $1,763 +14.3% | $147,500 +27.6% |
| 2000 | $1,542 +30.7% | $115,600 +4.9% |
| 1994 | $1,180 | $110,200 |
Find assessor info on the county website
Neighborhood: 02718
Nearby homes
- $563,0003 bd1 ba1.2k sqft43 Cains Hill Dr, Taunton, MA 02780Off Market
- $611,1003 bd2 ba1.5k sqft56 Cains Hill Dr, Taunton, MA 02780Off Market

- $645,0004 bd2 ba2k sqft71 Cains Hill Dr, Taunton, MA 02780Pending
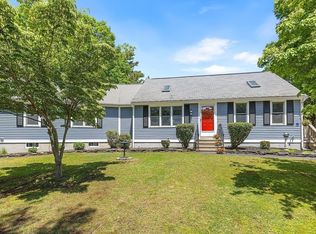
- $549,3003 bd1 ba1.2k sqft190 Strawberry Ln, Taunton, MA 02780Off Market
- $576,6003 bd2 ba1.3k sqft40 Cains Hill Dr, Taunton, MA 02780Off Market
- $533,4003 bd1 ba1.1k sqft72 Cains Hill Dr, Taunton, MA 02780Off Market
- $597,9003 bd2 ba1.7k sqft29 Kerry Ln, Taunton, MA 02780Off Market
- $576,8003 bd1 ba1.8k sqft200 Strawberry Ln, Taunton, MA 02780Off Market
Nearby schools
GreatSchools rating
- 5/10Joseph H Martin Middle SchoolGrades: 5-7Distance: 3 mi
- 2/10Taunton High SchoolGrades: 8-12Distance: 5.4 mi
- 6/10East Taunton Elementary SchoolGrades: PK-4Distance: 3.2 mi
Get a cash offer in 3 minutes
Find out how much your home could sell for in as little as 3 minutes with a no-obligation cash offer.
Estimated market value
$508,000
Get a cash offer in 3 minutes
Find out how much your home could sell for in as little as 3 minutes with a no-obligation cash offer.
Estimated market value
$508,000
- Massachusetts
- Bristol County
- Taunton
- 02718
- 55 Cains Hill Dr
Nearby cities
Nearby zip codes
Other Taunton Topics
