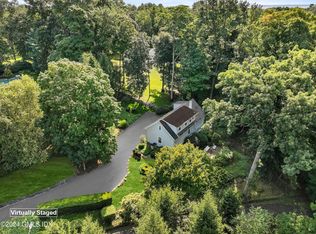
Majestic six bedroom manor, completely rebuilt with exceptional quality and craftsmanship, and sited on stunning 1.4 park-like acres in coveted Calhoun Drive Association. This distinguished residence is gracefully elevated to offer sweeping views of expansive lawns, lovely gardens and specimen trees. Impressive, sophisticated interiors throughout offer soaring ceilings, gleaming hardwood floors and sunlit living space. A grand foyer opens to a gracious floor plan of spacious rooms perfect for formal entertaining and casual living. Highlights include an airy sunroom, coffered ceiling family room & breakfast room, all opening to a expansive terrace with stunning lawn and garden views. Generous space for a new custom kitchen. Luxurious primary suite features two marble Waterworks bathrooms, walk in closets and a sitting room with access to a private balcony. An additional private guest suite provides enhanced comfort for guests. A welcoming garden level offers a media room, wet bar, wine cellar, gym with full bath and playroom with access to a private outdoor covered terrace. The main residence has a three car garage. There is a charming two story carriage house with storage for two more cars. This stately home, located on a quiet cul-de-sac, is close to downtown Greenwich with fine shopping and dining and transportation to NYC.
Pending
$8,795,000
55 Calhoun Dr, Greenwich, CT 06831
6beds
8,273sqft
Residential, Single Family Residence
Built in 1929
1.42 Acres Lot
$8,355,200 Zestimate®
$1,063/sqft
$1,700/mo HOA
What's special
Impressive sophisticated interiorsAdditional private guest suiteSoaring ceilingsThree car garageMedia roomAiry sunroomMajestic six bedroom manor
- 141 days
- 294
- 11
Zillow last checked:
Listing updated:
Listed by:
Barbara Wells 203-912-5644,
Houlihan Lawrence
Source: Greenwich MLS, Inc.,MLS#: 125058
Facts & features
Interior
Bedrooms & bathrooms
- Bedrooms: 6
- Bathrooms: 10
- Full bathrooms: 7
- 1/2 bathrooms: 3
Heating
- Natural Gas, Forced Air
Cooling
- Central Air
Appliances
- Laundry: Laundry Room
Features
- Sep Shower, Back Stairs
- Basement: Finished
- Number of fireplaces: 4
Interior area
- Total structure area: 8,273
- Total interior livable area: 8,273 sqft
Property
Parking
- Total spaces: 5
- Parking features: Garage Door Opener
- Garage spaces: 5
Features
- Exterior features: Balcony
Lot
- Size: 1.42 Acres
- Features: Level, Parklike
Details
- Additional structures: Carriage House
- Parcel number: 071275
- Zoning: RA-1
- Other equipment: Generator
Construction
Type & style
- Home type: SingleFamily
- Architectural style: Colonial
- Property subtype: Residential, Single Family Residence
Materials
- Wood Siding, Stucco
- Roof: Slate
Condition
- Year built: 1929
- Major remodel year: 2018
Utilities & green energy
- Sewer: Septic Tank
- Water: Public
Community & HOA
Community
- Security: Security System
HOA
- Has HOA: Yes
- HOA fee: $1,700 monthly
- HOA name: Calhoun Drive
Location
- Region: Greenwich
Financial & listing details
- Price per square foot: $1,063/sqft
- Tax assessed value: $5,464,270
- Annual tax amount: $55,325
- Date on market: 5/21/2026
- Inclusions: Washer/Dryer Hkup, Call LB
Estimated market value
$8,355,200
$7.94M - $8.77M
Not available
Price history
| Date | Event | Price |
|---|---|---|
| 9/17/2026 | Pending sale | $8,795,000$1,063/sqft |
Source:  Greenwich MLS, Inc. #125058 Report a problem Greenwich MLS, Inc. #125058 Report a problem | ||
| 9/1/2026 | Contingent | $8,795,000$1,063/sqft |
Source: Greenwich MLS, Inc. #125058 Report a problem | ||
| 5/21/2026 | Listed for sale | $8,795,000+6.6%$1,063/sqft |
Source: Greenwich MLS, Inc. #125058 Report a problem | ||
| 7/3/2025 | Pending sale | $8,250,000$997/sqft |
Source: Greenwich MLS, Inc. #122791 Report a problem | ||
| 6/24/2025 | Contingent | $8,250,000$997/sqft |
Source: Greenwich MLS, Inc. #122791 Report a problem | ||
| 5/15/2025 | Listed for sale | $8,250,000+199.1%$997/sqft |
Source: Greenwich MLS, Inc. #122791 Report a problem | ||
| 10/24/2003 | Sold | $2,758,000+45.2%$333/sqft |
Source: Public Record Report a problem | ||
| 7/27/1988 | Sold | $1,900,000$230/sqft |
Source: Public Record Report a problem | ||
Public tax history
| Year | Property taxes | Tax assessment |
|---|---|---|
| 2025 | $36,493 +0.5% | $3,031,000 -2.3% |
| 2024 | $36,313 +2.8% | $3,101,000 |
| 2023 | $35,320 +1% | $3,101,000 |
| 2022 | $34,979 -6.4% | $3,101,000 -3.8% |
| 2021 | $37,377 | $3,224,970 |
| 2020 | $37,377 -0.8% | $3,224,970 |
| 2019 | $37,668 +10.2% | $3,224,970 +7.3% |
| 2018 | $34,177 | $3,005,870 |
| 2017 | $34,177 +11.7% | $3,005,870 +10.8% |
| 2015 | $30,587 +2.7% | $2,714,040 |
| 2014 | $29,773 +2.7% | $2,714,040 |
| 2013 | $28,986 -2.9% | $2,714,040 |
| 2012 | $29,854 +8.8% | $2,714,040 |
| 2011 | $27,439 +5.9% | $2,714,040 -10% |
| 2010 | $25,901 +3.4% | $3,015,250 |
| 2009 | $25,057 +10.2% | $3,015,250 +6.7% |
| 2008 | $22,729 +91.2% | $2,826,950 +84.5% |
| 2007 | $11,890 +3.5% | $1,532,160 |
| 2006 | $11,491 -0.1% | $1,532,160 +53.3% |
| 2005 | $11,505 +3.5% | $999,530 |
| 2004 | $11,115 -2.3% | $999,530 +64.2% |
| 2001 | $11,382 +5.7% | $608,650 |
| 2000 | $10,773 -4.6% | $608,650 |
| 1999 | $11,290 | $608,650 |
Find assessor info on the county website
Monthly payment
Est. payment
Payment breakdown
Explore the cost of this home by adjusting the details. Changes won't be saved.Climate risks
Neighborhood: Rock Ridge
Nearby schools
Schools provided by the listing agent
- Elementary: Glenville
- Middle: Western
Source: Greenwich MLS, Inc.. This data may not be complete. We recommend contacting the local school district to confirm school assignments for this home.

Similar homes
- $8,495,0006 bd10 ba8.7k sqft7 Calhoun Dr, Greenwich, CT 06831For Sale

 MLS ID #125811, Victoria Thorman, Sotheby's International Realty. Greenwich MLS, Inc.
 - $8,500,0006 bd8 ba9k sqft174 Round Hill Rd, Greenwich, CT 06831For Sale
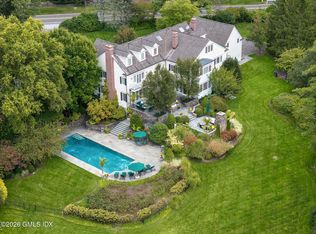 MLS ID #125515, Julie Church, Houlihan Lawrence. Greenwich MLS, Inc.
 - $9,950,0006 bd8 ba10k sqft297 Shore Rd, Greenwich, CT 06830For Sale
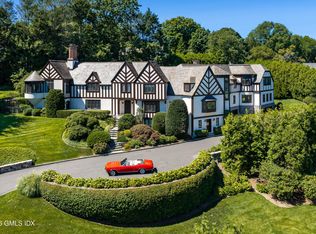 MLS ID #125994, Joanne Mancuso, Houlihan Lawrence. Greenwich MLS, Inc.
 - $6,150,0005 bd8 ba6.1k sqft21 Calhoun Dr, Greenwich, CT 06831For Sale
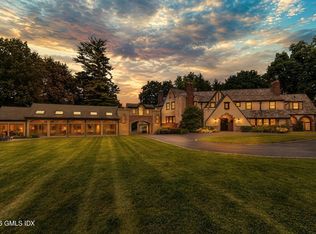 MLS ID #125808, Danielle Malloy, Serhant Connecticut LLC. Greenwich MLS, Inc.
 - $8,250,0006 bd9 ba9.4k sqft34 Carrington Drive, Greenwich, CT 06831For Sale
 MLS ID #24169340, Carissa Larriuz, Houlihan Lawrence. Smart MLS
 - $7,750,0007 bd12 ba8.4k sqft115 Lower Cross Rd, Greenwich, CT 06831For SaleMLS ID #125820, Julie Grace Burke, Compass Connecticut, LLC. Greenwich MLS, Inc.
- $6,950,0005 bd7 ba6.8k sqft12 Hedgerow Ln, Greenwich, CT 06831For SaleMLS ID #125845, Joy Metalios, Houlihan Lawrence. Greenwich MLS, Inc.
- $9,750,0006 bd9 ba11k sqft608 North St, Greenwich, CT 06830For SaleMLS ID #125863, Ellen Mosher, Houlihan Lawrence. Greenwich MLS, Inc.
- $7,495,0007 bd7 ba9.6k sqft27 Locust Rd, Greenwich, CT 06831For SaleMLS ID #125233, Julie Church, Houlihan Lawrence. Greenwich MLS, Inc.
- $5,495,0005 bd6 ba4.9k sqft21 Pecksland Rd, Greenwich, CT 06831For SaleMLS ID #125265, Leslie McElwreath, Sotheby's International Realty. Greenwich MLS, Inc.
- $5,995,0006 bd5 ba4.6k sqft508 Round Hill Rd, Greenwich, CT 06831For SaleMLS ID #125864, Stephen Archino, Sotheby's International Realty. Greenwich MLS, Inc.
- $6,250,0005 bd7 ba9.4k sqft991 Lake Ave, Greenwich, CT 06831For SaleMLS ID #125252, Susan Fleisher, Coldwell Banker Realty. Greenwich MLS, Inc.
- $5,745,0006 bd8 ba6.8k sqft580 Lake Ave, Greenwich, CT 06830For SaleMLS ID #125905, Maria Kelce Crowley, Houlihan Lawrence. Greenwich MLS, Inc.
- $8,250,0006 bd10 ba7.3k sqft25 Old Wheatley Road, Brookville, NY 11545For Sale
 MLS ID #1058948, Jason P. Friedman, Listing by: Daniel Gale Sothebys Intl Rlty. OneKey® MLS as distributed by MLS GRID
 - $8,750,0008 bd10 ba9.8k sqft2007 A/B Purchase Street, Harrison, NY 10577For SaleMLS ID #848181, Louis Katsoris, Listing by: Julia B Fee Sothebys Int. Rlty. OneKey® MLS as distributed by MLS GRID
- $5,495,0003 bd5 ba5.3k sqft135 & 129 Zaccheus Mead Ln, Greenwich, CT 06831For SaleMLS ID #124681, Janet Milligan, Sotheby's International Realty. Greenwich MLS, Inc.
- $5,250,0008 bd10 ba7.8k sqft35 Wilshire Rd, Greenwich, CT 06831For SaleMLS ID #125323, Deborah Ward, Sotheby's International Realty. Greenwich MLS, Inc.
- $7,495,0006 bd7 ba8.5k sqft19 Park Drive S, Rye, NY 10580For SaleMLS ID #H6317077, Margaret Grasso, Listing by: Berkshire Hathaway HS NY Prop. OneKey® MLS as distributed by MLS GRID
- $6,995,0005 bd8 ba10k sqft38 Partridge Hollow Rd, Greenwich, CT 06831For SaleMLS ID #124390, Brittany Baity, Compass Connecticut, LLC. Greenwich MLS, Inc.
- $8,750,0006 bd9 ba10k sqft336 Cantitoe Street, Bedford Hills, NY 10507For SaleMLS ID #1037849, Mary Dowdle, Listing by: Ginnel Real Estate. OneKey® MLS as distributed by MLS GRID
